

Multidisciplinary clinic fitouts
Shared reception, separately zoned consulting, and rooms that can change hands between practitioners without anybody picking up a hammer.
The economics of a multidisciplinary centre depend on a room being lettable to a psychologist on Monday and a podiatrist on Thursday. Design each room around one discipline and you have built a single-tenant building with extra corridors.
A multidisciplinary centre is a property play as much as a clinical one. Rooms are sublet, sessional or licensed, occupancy varies week to week, and the practitioners in them change over the life of the lease.
That has one overwhelming design consequence: build for interchangeability.
The generic room
The most valuable room in a multidisciplinary centre is one that suits four disciplines adequately rather than one perfectly. In practice that means around 14 square metres, a basin, good general lighting on a dimmer, a data point and power on at least two walls, and a door that opens against a wall rather than into the room.
Where a discipline genuinely needs something specific, put it in one or two rooms rather than all of them. A plinth-sized physiotherapy room with clear space on three sides, one acoustically upgraded room for psychology, one with a chair position and extraction for podiatry.
Acoustics carry more weight here, not less
Psychology and counselling are the most acoustically demanding rooms in ambulatory healthcare. A patient who can hear the session next door assumes, correctly, that the next room can hear theirs, and the therapy is compromised before it starts.
Full-height partitions and cavity insulation are the baseline. Above that, stagger doorways so two do not face each other across a corridor, seal the door sets properly, avoid back-to-back service penetrations, and consider a masking source in the corridor rather than relying on the walls alone.
Shared reception, separate identity
One reception, one phone system, one waiting room, and practitioners who each want their own brand on the wall. The workable answer is a neutral, well-made front of house with a considered way to display who practises there, rather than six competing signs.
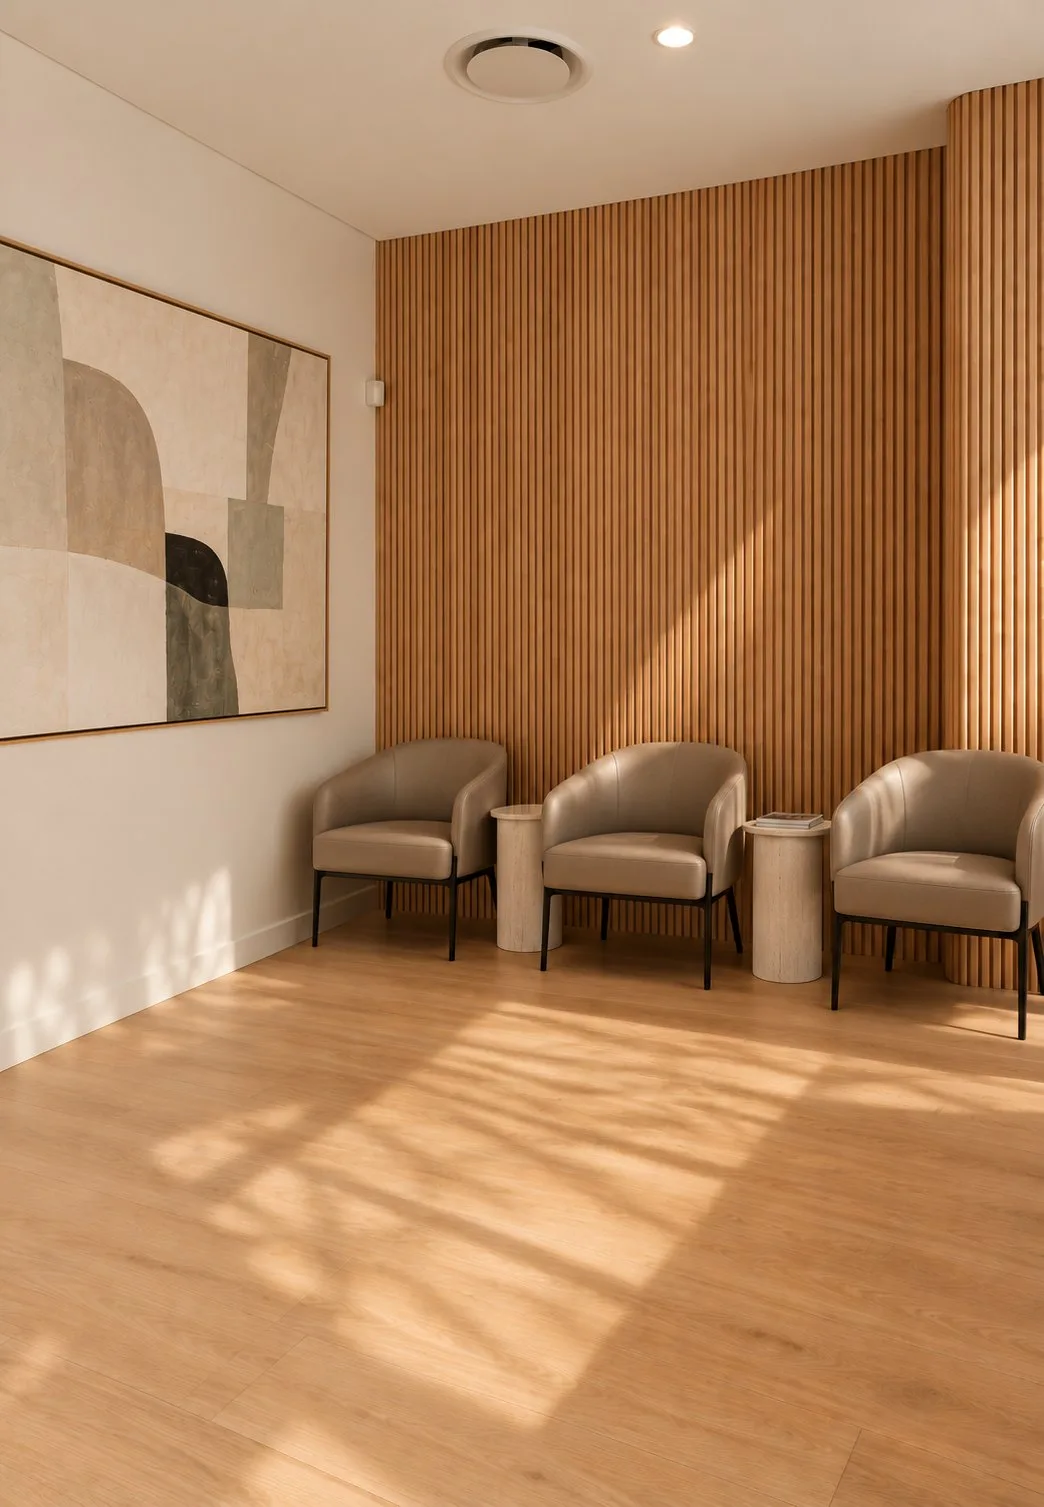
Waiting also needs to work for very different visits at once: a parent with two children waiting for speech therapy, an elderly patient waiting for podiatry, and someone waiting for a psychology appointment who would rather not be looked at. A single row of chairs facing a television does none of that. Zoned seating with a quieter corner does.
Plan the letting, not just the layout
If rooms are sublet, the practical questions come early: how does a practitioner get in outside staffed hours, how is after-hours access secured, whose records are in which cabinet, and can you meter or allocate anything. Access control and a records strategy belong in the design, not in an operations meeting after handover.
7 September 2026
Checked against the standards and planning
frameworks current at that date.
The National Construction Code and AS 1428.1 for provision and access, AS 1668.2 for ventilation, and room areas we use when planning centres designed to be sublet.
Not a quote, and not property or leasing advice. Whether a given tenancy supports a given room count is a Code question to be tested on that specific floor plate.
Room schedule
| Space | Indicative area | What drives it |
|---|---|---|
| Generic consulting room | 13–15 m² | Suits four disciplines adequately, not one perfectly |
| Psychology room | 13–16 m² | The acoustic outlier. Full-height walls, sealed doors, staggered doorways |
| Physiotherapy room | 16–20 m² | A plinth with clear working space on three sides |
| Open exercise area | 25–60 m² | Where a practice offers group or rehabilitation work |
| Podiatry room | 14–16 m² | Chair position, extraction where a drill is used, sharps handling |
| Shared reception | 16–24 m² | One counter for many practitioners, plus records for all of them |
| Waiting | 1.4 m² per seat | Zoned, because a toddler and a psychology patient are waiting together |
| Accessible WC | 6 m² | AS 1428.1, and often a second WC once room numbers climb |
Put your own room count through the space planner to get a floor area, including circulation, or read how many rooms fit in a given area and why circulation adds about 28% on top.
What has to be satisfied
- AS 1428.1 and the DDA
- Accessible entry, circulation, an accessible sanitary facility and a reception counter usable from a seated position. Sanitary provision scales with occupancy, so a larger centre often needs more than one.
- Acoustic separation
- Not a single standard so much as an outcome. Full-height partitions, cavity insulation, sealed and staggered door sets, and no back-to-back penetrations. Psychology and counselling set the bar.
- AS 1668.2
- Ventilation to each enclosed room. A centre carved into many small rooms from one open tenancy frequently needs the base building system reworked rather than extended.
- National Construction Code
- Classification, egress and sanitary provisions, all of which scale with the number of rooms and occupants rather than the floor area alone.
- Privacy and records
- Where practitioners are independent, each needs secure and separate storage for their own records. That’s a joinery and access-control decision made at design stage.
What it costs
Multidisciplinary, warm shell
Consulting rooms, shared reception and waiting, utility and staff areas, with acoustic construction throughout rather than only where it is obvious.
Sits with general practice, because the rooms are deliberately generic.
The acoustic premium
Full-height walls, cavity insulation and sealed doors add a modest amount at frame stage and are close to impossible to add later.
The cheapest line item that protects the letting value of every room.
Room count drives everything
Ten rooms is not two five-room clinics. Sanitary provision, ventilation and egress all step up at thresholds set by the Code.
Worth testing against a specific tenancy before committing.
Run your own numbers in the fitout cost estimator, or see every published range with its inclusions and exclusions. How the number moves once you are building is a separate question: progress claims, variations and retention.
Getting the order right
Most of what goes wrong on a clinical fitout is sequencing rather than construction.
Decide the letting model first. Sublet, sessional, licensed or employed changes access control, records, signage and sometimes the lease itself. It is a commercial decision that lands squarely on the drawings.
Then set the generic room. One dimension that works for most disciplines, and only then the two or three rooms that need to be specific.
Then test the room count against the Code. Ventilation, egress and sanitary provision step up at thresholds, and finding that at documentation stage is much better than finding it at certification.
Then acoustics, before the walls close. Every time.
Questions
What is a multidisciplinary clinic fitout?
The design and construction of a clinical tenancy where several independent practitioners work from a shared front of house. Typically psychology, physiotherapy, podiatry, dietetics, speech pathology and visiting specialists sharing one reception, one waiting area and one set of support spaces.
How big should an allied health consulting room be?
Around 13 to 15 square metres for a room intended to suit several disciplines. Physiotherapy runs larger at 16 to 20 to allow clear working space on three sides of a plinth, and a psychology room is the same size as a generic room but built to a higher acoustic standard.
How do you stop practitioners hearing each other?
Full-height partitions to the underside of the slab with cavity insulation, sealed door sets, staggered doorways so two don’t face each other across a corridor, and no back-to-back service penetrations. Psychology and counselling set the standard the whole centre should be built to.
Can rooms be designed to suit more than one discipline?
That is the point. A room that suits four disciplines adequately is worth more than one that suits a single discipline perfectly, because occupancy and practitioners change over the life of a lease. Put discipline-specific requirements into one or two rooms rather than all of them.
Does a bigger centre need more than one accessible toilet?
Often. Sanitary provision under the National Construction Code scales with occupancy rather than floor area, so a centre with ten consulting rooms can trigger more than a five-room clinic in the same tenancy size. Test it against the specific room count before you sign.
Sources and further reading
The National Construction Code: building classification, fire separation, egress, sanitary provisions and access.
Source for AS/NZS 4815 and 4187 reprocessing, AS 1428.1 access and AS 1668.2 ventilation. The standards themselves are purchased, not free.
Room-by-room design guidance and standard components used across Australian health projects, including consulting, treatment and sterilising rooms.
Standards for general practices, 5th edition. The physical-practice requirements behind general practice accreditation.
Worth reading next: how many rooms fit, impact noise where allied health shares a building and what to check if the practice already exists.
Related medical fitouts
GP clinic fitouts
Throughput, triage flow and RACGP-compliant consulting rooms.
Read onSpecialist consulting suites
Equipment sets the room. Nothing gets documented until the schedule is final.
Read onDay procedure and minor surgery
Procedure rooms, reprocessing, ventilation and a change of building classification.
Read onSend us the floor plan
A site assessment tells you what the tenancy can take and what it will cost to get there, ideally before you have signed for it.