

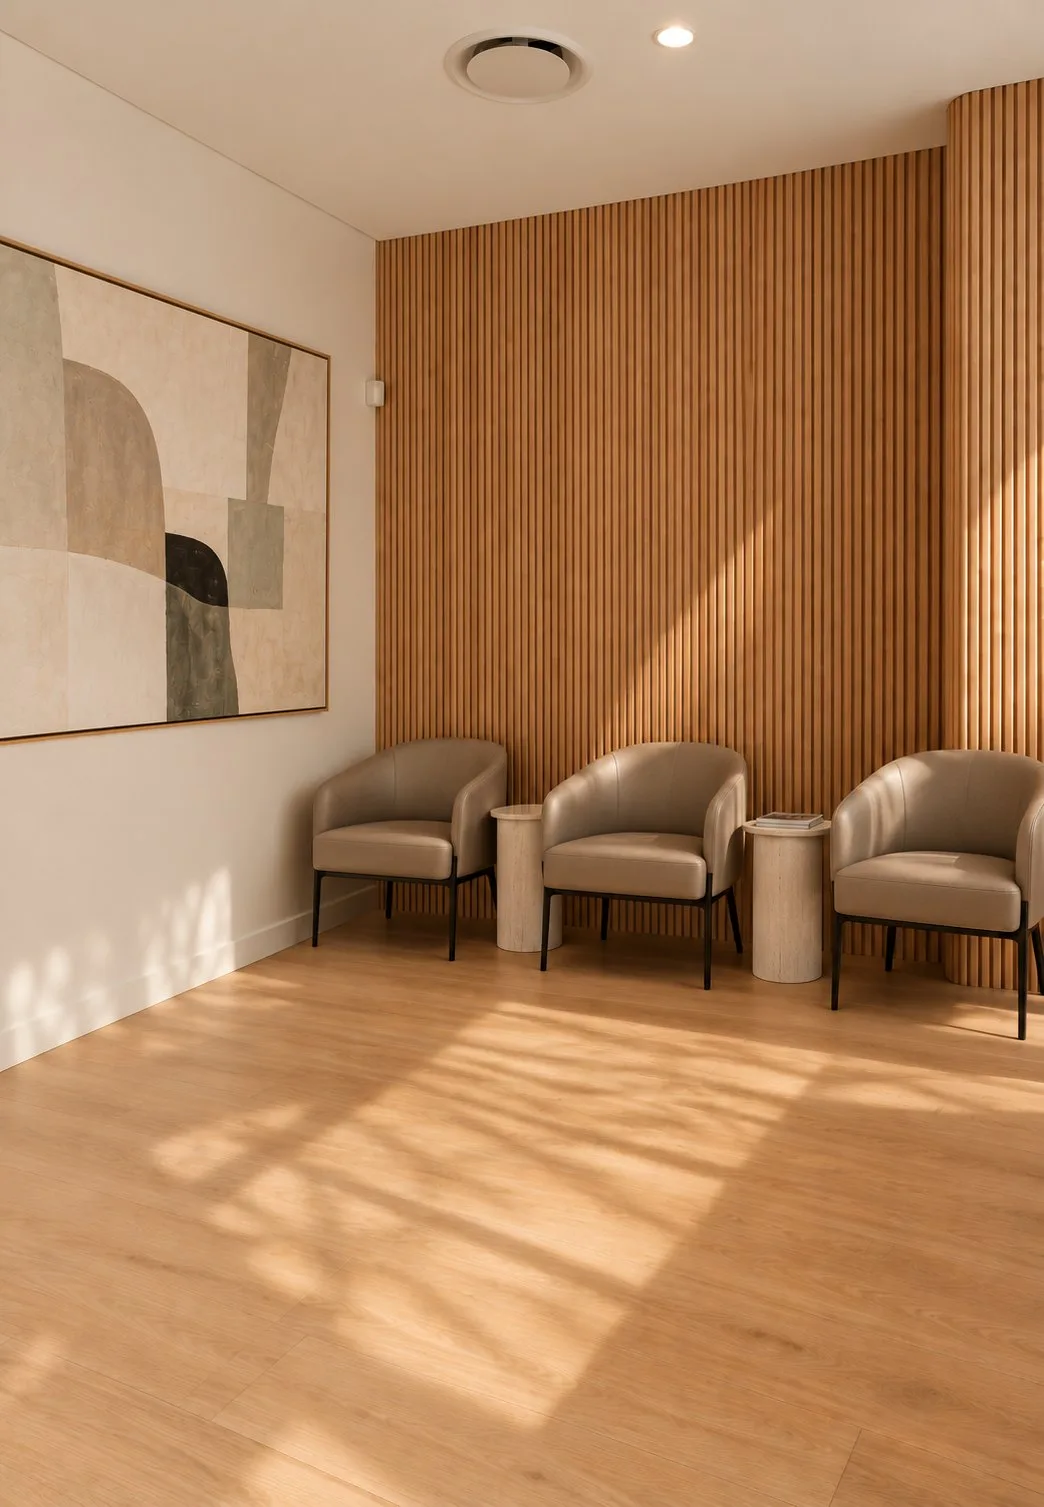
Medical centre fitouts
General practice, specialist consulting suites, multidisciplinary centres and day procedure rooms designed to the standards that gate your accreditation, rather than around them.
Clinical tenancies, not offices
Built for how a practice actually runs: patients arriving, staff moving, and a building that has to satisfy an accreditor.
Start a projectA medical fitout is a services problem wearing an interiors costume. The finishes are the visible part; the money and the risk sit in ventilation, hydraulics, acoustic separation and an approvals pathway that most tenants meet for the first time on their own project.
We design clinical tenancies for general practice, specialist consulting, allied health and day procedure use. That means setting out consulting rooms that hold a desk, an examination couch and a third person without feeling like a corridor; getting a basin within reach of where care actually happens; and keeping reception, waiting, clinical and staff zones from bleeding into one another acoustically. The principles are written up in medical centre design.
Two documents do most of the work on a general practice: the RACGP Standards, and AS 1428.1 for access. Count your closet pans early too, because more than one in a bank usually triggers an ambulant cubicle.
It also means resolving compliance on paper rather than at handover. Accessible paths of travel, ventilation rates, waste flow and the building classification of the tenancy are all cheaper to fix in a drawing than in a built wall.
What we fit out
Six kinds of medical tenancy, and they aren’t variations on one another. Each has its own page with a room schedule, the standards that apply and what it costs.
General practice clinics
A throughput problem. Reception and triage flow, waiting sized for the busiest hour, consulting rooms with real acoustic privacy, and clean and dirty utility kept apart.
GP clinic fitoutsSpecialist consulting suites
An equipment problem. Dermatology, cardiology, ophthalmology and ENT each set their own room sizes, power, floor loading and clearances, and nothing should be documented until the schedule is final.
Specialist suitesMultidisciplinary centres
Shared reception with separately zoned consulting for psychology, physiotherapy and podiatry. Built so a room can change hands between practitioners without construction.
Multidisciplinary clinicsDay procedure and minor surgery
Where a fitout becomes a building classification question. Procedure rooms, recovery, reprocessing, upgraded ventilation, and usually Class 9a construction.
Day procedure fitoutsRadiology and pathology
Lead shielding designed to the specific unit, floor loading verified by an engineer, a premises licence from the state regulator, and a collection room that’s more than a chair in a cupboard.
Radiology and pathologyCosmetic and skin clinics
A retail-grade front of house with clinical rooms behind it, and laser controlled areas with interlocks and signage designed in rather than added afterwards.
Cosmetic and skin clinicsThe standards a medical fitout has to meet
Common to every healthcare fitout, and these are the documents that decide whether your practice can open and stay accredited. We design to them from the first concept, and coordinate the consultants who certify them.
- RACGP Standards
- Consultation and examination room privacy, hand hygiene facilities where care is delivered, secure medicine and record storage, and treatment space appropriate to the procedures performed. The physical requirements behind general practice accreditation.
- AS/NZS 4815 and 4187
- Reprocessing of reusable medical devices. These set the layout logic for a sterilisation room: a one-way flow from dirty receiving through cleaning and inspection to packaging, sterilising and sterile storage, with no crossover.
- AS 1428.1 and the DDA
- Accessible entry, circulation, door approaches, an accessible sanitary facility and a reception counter usable from a seated position. Non-negotiable, and one of the more common reasons a small tenancy will not work as a clinic.
- AS 1668.2
- Mechanical ventilation and air change rates. Consulting rooms, waiting areas, treatment and utility spaces each have their own requirements, and a base building system sized for an office won’t always meet them.
- National Construction Code
- Building classification, fire separation, egress, sanitary provisions and energy efficiency. A tenancy converted from retail to clinical use frequently changes classification, which is an approval of its own.
What a medical fitout costs
Indicative planning ranges, exclusive of GST and clinical equipment. They exist so you can rule a site in or out quickly. They don’t replace a priced scope.
General practice
Consulting rooms, treatment room, reception and waiting, utility and staff areas with standard commercial finishes and joinery.
Cold shell adds materially. Confirm shell condition before you sign.
Specialist rooms
Higher services load, equipment-driven room sizes, additional power and data, and finishes that carry a front-of-house expectation.
Shielding and radiation licensing priced separately where imaging is involved.
Day procedure
Procedure rooms, reprocessing, sterile storage, upgraded ventilation and the classification change that typically comes with them.
The widest range of the three, because scope varies enormously by procedure type.
Larger facilities sit on their own pages: hospital and day surgery fitouts and laboratory fitouts. The full medical fitout cost guide goes through what sits inside each rate, what does not, and the two sequencing mistakes that add the most. Or see all four sectors compared.
GP clinics and specialist suites are not the same build
They get quoted as though they are, which is why the second one so often runs over.
A GP clinic is a throughput problem. The design questions are how many patients are waiting at 9am, how far a nurse walks between treatment and utility, whether reception can see the door and the waiting room at once, and whether a conversation in one consulting room is audible in the next. Rooms are broadly interchangeable, so the value is in flow and in acoustic separation.
A specialist suite is an equipment problem. A slit lamp, a treadmill, a laser or an imaging unit sets the room size, the power, the floor loading, the servicing clearances and sometimes the shielding. Rooms aren’t interchangeable, patient volumes are lower, and the front of house carries more weight because patients are referred and comparing.
The practical consequence is sequencing. On a GP fitout you can lock the layout early. On a specialist fitout, nothing should be documented until the equipment schedule is final.
Medical fitout questions
What is a medical fitout?
A medical fitout is the design and construction of a clinical tenancy: partitioning consulting and treatment rooms, reception and waiting areas, staff and clean utility spaces, then the services that make them work: mechanical ventilation, hydraulics to every basin, data and nurse call, lighting and joinery, all built to the standards that apply to health-care use rather than to an office.
How much does a medical centre fitout cost in Australia?
As an indicative planning range, a general practice fitout sits around $1,400 to $2,200 per square metre excluding clinical equipment and GST. Specialist and procedural spaces sit above that because of shielding, ventilation and equipment servicing. The largest single variable isn’t finishes, it’s whether you have been given a warm shell or a cold shell.
Does a medical centre need development approval?
Usually. A tenancy last used as a shop or an office carries a different building classification to a health-care use, and the change of use is assessed separately from the construction works. Parking, waste storage, accessible access, signage and operating hours are all considered at that point.
What does RACGP accreditation require of the building?
The RACGP Standards set expectations for the physical practice: consultation and examination rooms that provide visual and acoustic privacy, hand hygiene facilities where clinical care happens, safe storage for medicines and records, and a treatment space appropriate to the procedures performed. Designing to them from the first sketch is far cheaper than retrofitting for an accreditation visit.
How long does a medical fitout take?
Construction on a typical 150 to 250 square metre clinic is a matter of weeks. Design, documentation and council approval in front of it are usually the longer half of the program and vary most between councils, which is the reason an opening date is only as reliable as the approvals pathway behind it.
Medical fitouts by city
Every state approves a clinic differently, and that pathway decides your opening date more than construction does. All six locations, or start with the market you are in.
Sydney
Strata suites, retail conversions and standalone centres across the metro area.
SydneyMelbourne
Suburban strip conversions and consulting suites in the hospital precincts.
MelbourneBrisbane
Growth-corridor centres and refurbishments across the inner suburbs.
BrisbanePerth
Consulting suites around the hospital precincts and new centres in the corridors.
PerthAdelaide
North Adelaide consulting rooms and older stock where access decides the tenancy.
AdelaideCanberra
Where the Crown lease purpose clause matters before the planning scheme does.
CanberraKeep reading
Send us the floor plan
A site assessment tells you what the tenancy can take and what it will cost to get there, ideally before you have signed for it.