

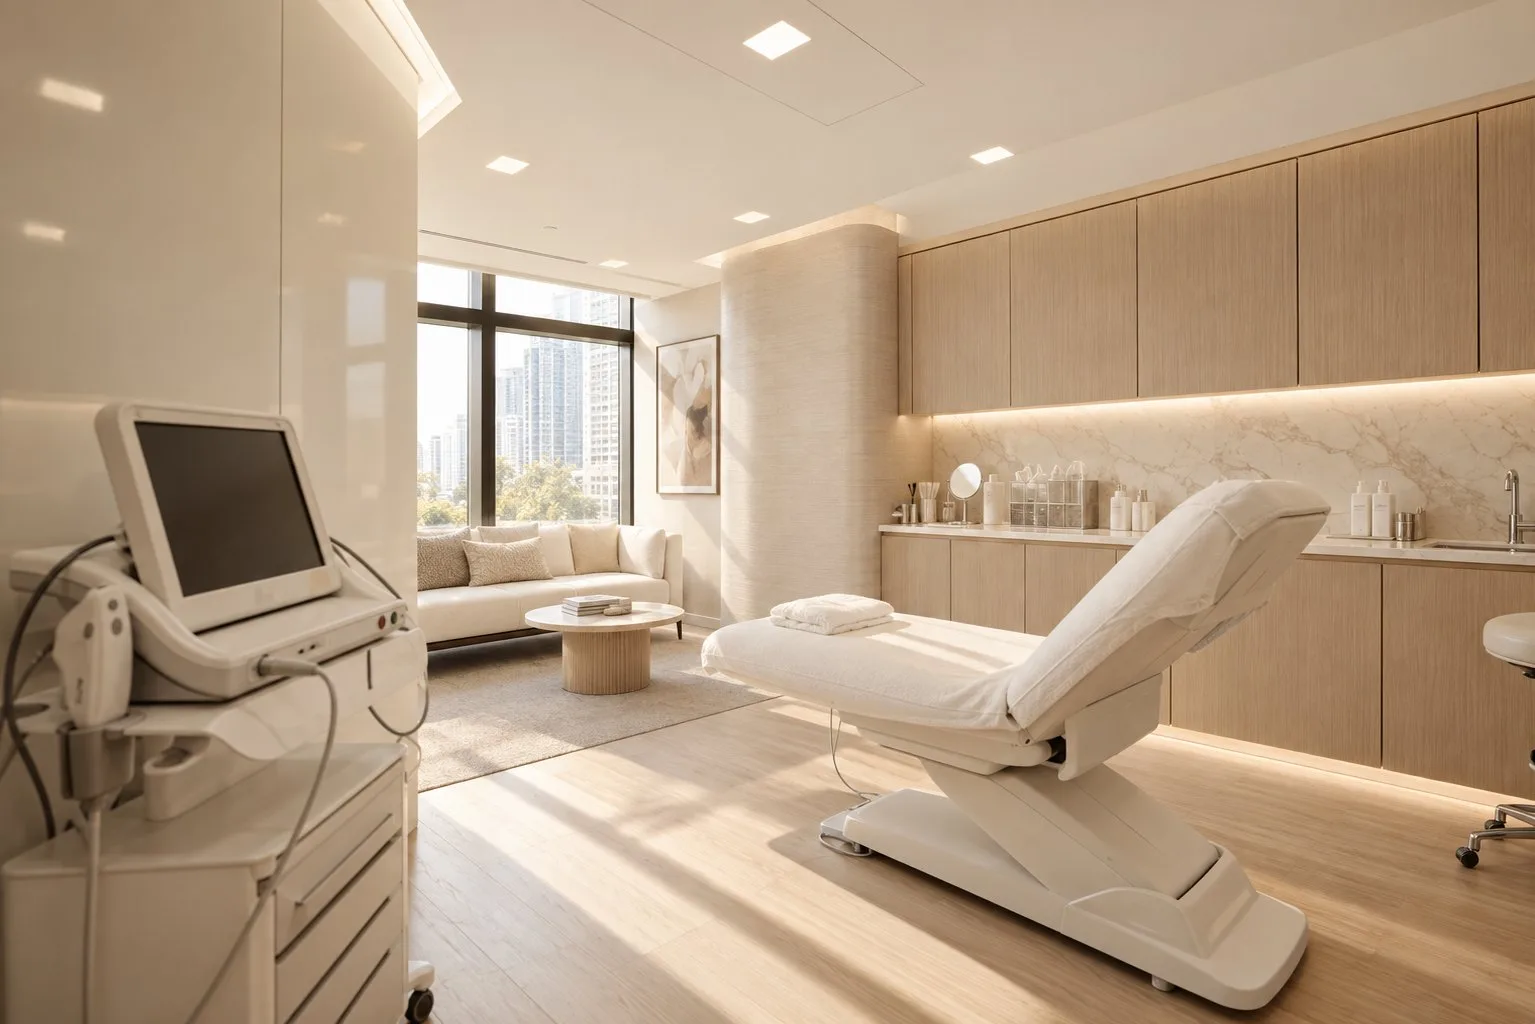
Day procedure and minor surgery fitouts
The point at which a consulting tenancy stops being a fitout question and becomes a building classification question.
There is a line between a consulting suite where minor procedures happen and a day procedure facility. Crossing it changes your building classification, your ventilation, your reprocessing obligations and your approval. It’s the most expensive line in clinical fitout to discover late.
Most people arrive at this page because they have been told their project might be "Class 9a", and nobody has explained what that means for the build.
The classification question
Under the National Construction Code, buildings are classified by use. A consulting suite usually sits in the same class as an office or a shop. A health-care building where patients receive treatment and may be unable to evacuate themselves is Class 9a, and it carries a substantially heavier set of requirements: fire separation and construction, egress provisions, alarm and detection, and structural fire resistance.
Where the line falls is a question for a certifier or building surveyor on your specific scope, not a question a builder should answer for you. Sedation is often the trigger, but so is whether a patient can self-evacuate, and the answer determines what you’re constructing.
Get this determined before the lease. A tenancy that can’t achieve Class 9a construction, or cannot achieve it economically, is a tenancy you should not sign.
The procedure room
Larger than a treatment room and set out around the table, not around the walls. Clear working space on all sides, procedure lighting positioned to the table, services on pendants or columns rather than trailing, and finishes that clean completely at every junction with coved skirtings rather than a right angle.
Ventilation is the part that separates this from every other room in an ambulatory practice. Air change rates, filtration and, where indicated, room pressure relative to the corridor. Positive pressure keeps a clean room clean; that’s a mechanical engineer's design, and it needs commissioning and documented results at handover.
Sterile stock and reprocessing
If you reprocess on site, the sterilisation room is laid out to a one-way flow and nothing moving forward crosses anything that has not been cleaned. Which reprocessing standard applies, AS/NZS 4815 or the more demanding AS/NZS 4187, is a question to settle at concept stage because it changes the room. We have written about that layout in detail.
Sterile stock storage is separate again: clean, dry, closed, temperature stable, and away from the dirty end entirely.
Recovery, and the bit people forget
Patients need somewhere to recover under observation, with a nurse able to see every bay, oxygen and suction available, and enough privacy between bays that a curtain isn’t the only thing doing the work.
Then the discharge path. A patient who has been sedated should not walk back through a full waiting room to reach the door, and they should be able to be collected without a long trip through the building. Design the exit as deliberately as the entry.
7 September 2026
Checked against the standards and planning
frameworks current at that date.
The National Construction Code classification provisions, AS 1668.2, and the AS/NZS reprocessing standards, read alongside how these projects actually sequence on site.
Not a quote, and not a classification determination. Whether your scope triggers Class 9a is a decision for a certifier or building surveyor on your specific facility, and licensing requirements differ by state.
Room schedule
| Space | Indicative area | What drives it |
|---|---|---|
| Procedure room | 24–36 m² | Clear working space around the table, pendant services, coved finishes |
| Anaesthetic bay | 10–14 m² | Where scope requires it. Gas, suction, monitoring and access |
| Recovery, per bay | 9–12 m² | Line of sight from the nurse station, oxygen and suction to each bay |
| Sterilisation | 12–18 m² | One-way flow across six stages. Bench length, not floor area, is the constraint |
| Sterile stock store | 6–10 m² | Clean, dry, closed, temperature stable, away from the dirty end |
| Change and staff | 10–16 m² | Scrubs, lockers, and a route into the clean zone |
| Dirty utility | 8–10 m² | Waste, used instruments, slop hopper, on the return path only |
| Discharge route | Designed, not left over | A sedated patient should not exit through the waiting room |
Put your own room count through the space planner to get a floor area, including circulation, or read how many rooms fit in a given area and why circulation adds about 28% on top.
What has to be satisfied
- National Construction Code, Class 9a
- Health-care building classification, with heavier fire separation, construction, egress, alarm and detection requirements. Whether your scope triggers it is a determination for a certifier or building surveyor, and it belongs before the lease.
- AS 1668.2
- Mechanical ventilation. Procedure rooms carry higher air change rates than consulting rooms, with filtration and, where indicated, controlled room pressure. Designed by a mechanical engineer and commissioned with documented results.
- AS/NZS 4187 or 4815
- Reprocessing of reusable medical devices. Which one governs your facility changes the sterilisation room, so settle it at concept stage.
- Accreditation and licensing
- Day hospitals and day procedure services are licensed and accredited under state health legislation, and the requirements differ by state. Establish the pathway before design, because it can dictate rooms.
- AS 1428.1
- Accessible access throughout, including the discharge route and any accessible sanitary facility serving recovery.
What it costs
Day procedure, warm shell
Procedure rooms, recovery, reprocessing, sterile storage, upgraded ventilation, and the construction a change of classification brings.
The widest range on this site, because scope varies enormously.
Where the money actually goes
Ventilation and room pressure, then Class 9a fire separation and construction, then reprocessing. Finishes are a rounding error by comparison.
A base building system sized for an office rarely gets you there.
The pre-lease question
Fire separation, egress, structure and the capacity to take the mechanical plant. Some tenancies simply cannot, at any price.
A certifier can answer it in days. Do not sign without it.
Run your own numbers in the fitout cost estimator, or see every published range with its inclusions and exclusions. How the number moves once you are building is a separate question: progress claims, variations and retention.
Getting the order right
Most of what goes wrong on a clinical fitout is sequencing rather than construction.
Classification determination, before anything. Take your scope of practice to a certifier or building surveyor and get a written view on whether it triggers Class 9a. This is the decision every other decision depends on.
Then the licensing pathway. Day procedure services are licensed under state health legislation, and the requirements can dictate rooms you had not planned. Find out before you draw, not after.
Then mechanical. An engineer designs air change rates, filtration and pressure relationships. This drives plant size and location, which drives whether the tenancy works at all.
Then reprocessing. Which standard applies, and therefore what the sterilisation room has to be.
Then everything else. By this stage the hard constraints are known and the layout has somewhere to sit.
Questions
What is a day procedure fitout?
The design and construction of a facility where patients undergo procedures and are discharged the same day. It typically includes procedure rooms, recovery bays, reprocessing, sterile stock storage and upgraded ventilation, and it usually involves a different building classification to a consulting suite.
Does a day procedure room need Class 9a classification?
Frequently, yes. Class 9a is the health-care building classification under the National Construction Code, and it brings heavier fire separation, construction, egress and detection requirements. Whether your specific scope triggers it’s a determination for a certifier or building surveyor, and it should be answered before you sign a lease, not after.
What ventilation does a procedure room need?
Higher air change rates than a consulting room under AS 1668.2, with filtration and, where indicated, controlled pressure relative to the surrounding spaces. It is designed by a mechanical engineer and commissioned with documented results at handover, and base building plant sized for an office rarely achieves it.
How big should a procedure room be?
Around 24 to 36 square metres depending on scope. The room is set out around the table with clear working space on all sides, procedure lighting positioned to the table, services on pendants or columns, and coved finishes that clean at every junction.
Why is day procedure so much more expensive per square metre?
Indicatively $2,400 to $3,600 per square metre, and the gap over a consulting fitout is mechanical services first, then the construction that a change of classification requires, then reprocessing. Finishes barely feature.
Sources and further reading
The National Construction Code: building classification, fire separation, egress, sanitary provisions and access.
Source for AS/NZS 4815 and 4187 reprocessing, AS 1428.1 access and AS 1668.2 ventilation. The standards themselves are purchased, not free.
Room-by-room design guidance and standard components used across Australian health projects, including consulting, treatment and sterilising rooms.
Standards for general practices, 5th edition. The physical-practice requirements behind general practice accreditation.
Worth reading next: which reprocessing standard applies, what triggers Class 9a and fire separation once classification changes.
Related medical fitouts
GP clinic fitouts
Throughput, triage flow and RACGP-compliant consulting rooms.
Read onSpecialist consulting suites
Equipment sets the room. Nothing gets documented until the schedule is final.
Read onMultidisciplinary clinics
Shared reception, zoned consulting, and rooms that change hands without construction.
Read onSend us the floor plan
A site assessment tells you what the tenancy can take and what it will cost to get there, ideally before you have signed for it.