

GP clinic fitouts
General practice is a throughput problem. The design questions are all about flow, privacy and what happens in the busiest hour instead of the average one.
A general practice doesn’t fail on finishes. It fails when reception cannot see the door and the waiting room at once, when a nurse walks the length of the tenancy between treatment and the utility room forty times a day, or when a patient in one consulting room can hear the conversation in the next.
General practice is the most standardised of the clinical fitouts, which sounds like it should make it the easiest. It makes it the least forgiving, because rooms are broadly interchangeable and there is nowhere for a bad layout to hide.
The value sits in three places: how patients move from the door to a chair to a room, how staff move between clinical and support spaces, and whether the walls do their job acoustically. Get those right and a practice runs quietly for fifteen years. Get them wrong and every single day costs a few minutes per staff member, forever.
Design for the busiest hour
The most common sizing mistake in general practice is a waiting room sized for the average patient load. Averages do not queue. Monday morning does.
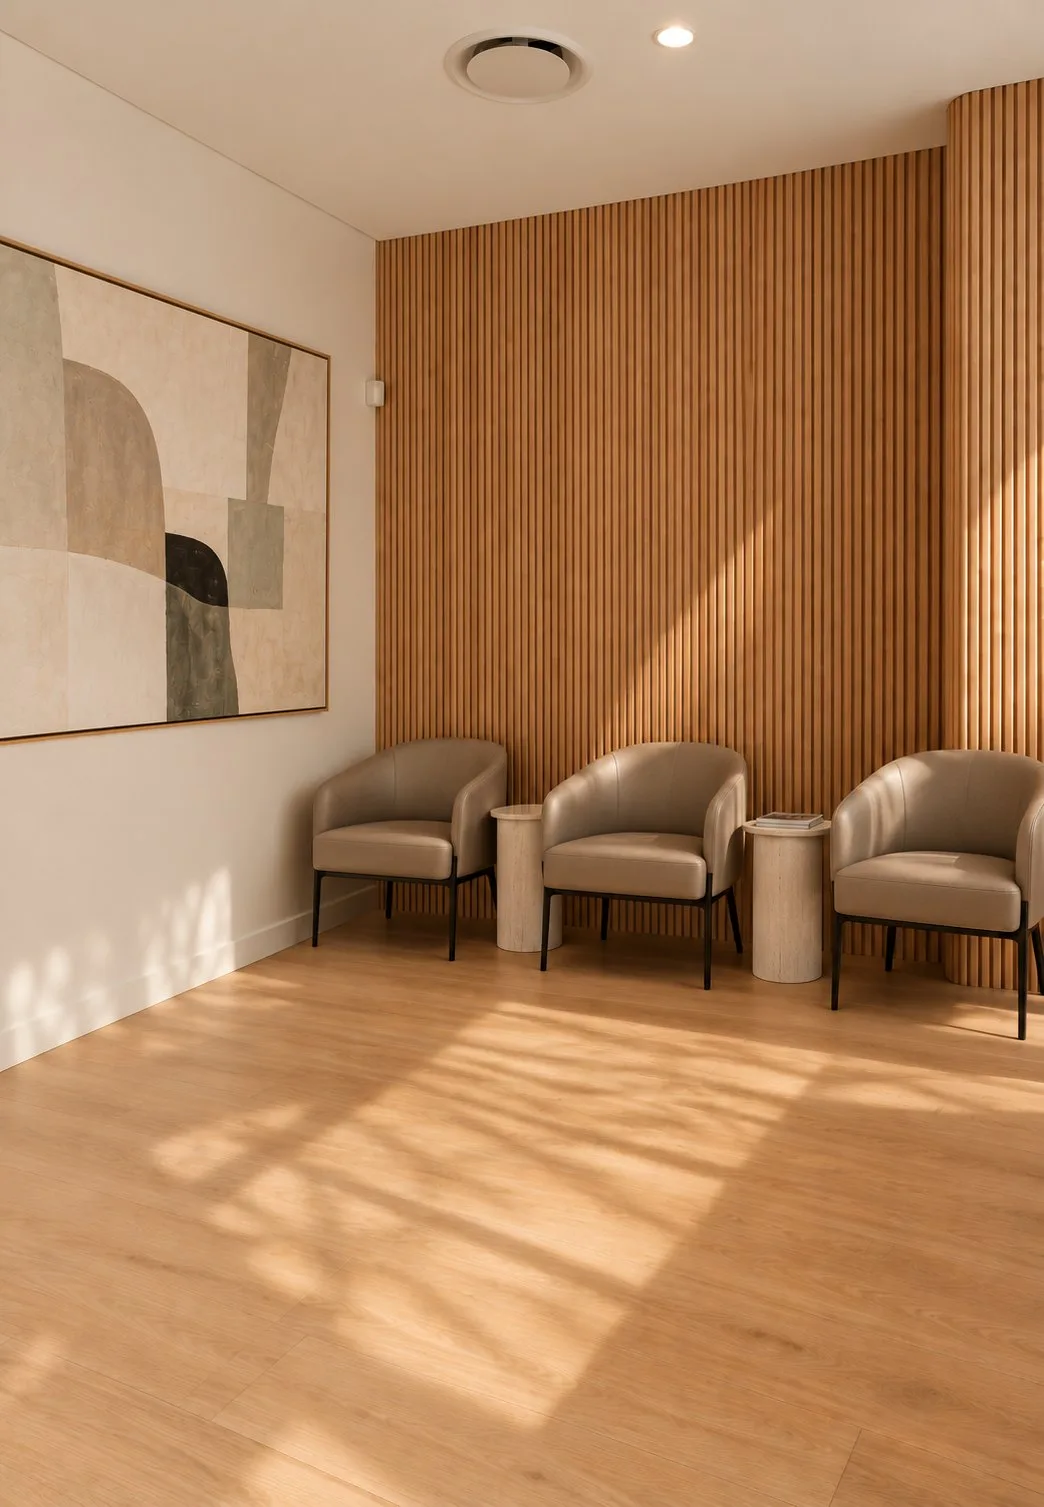
Count the seats you need when every consulting room is running, both GPs are behind, and a practice nurse is doing immunisations. Then add space for prams, walking frames and the gap people leave between strangers, which is why we plan at around 1.4 square metres a seat rather than the 0.8 a chair actually occupies.
Reception is a sightline problem
Reception has to see the entry and the waiting room without turning around, take a phone call without the room hearing it, and hand over a card without a queue forming across the path of travel. It also needs a section usable from a seated position under AS 1428.1, which is a dimension rather than a gesture.
Behind it sits the part nobody plans: records, printers, the scanner, consumables, and somewhere for staff bags. If it’s not drawn, it ends up on the counter.
Consulting rooms, and the wall between them
A workable consulting room holds a desk with the GP and patient at a comfortable angle, an examination couch with access down at least one long side, a basin, and a third person, a parent, carer or interpreter, without anyone shuffling.
Acoustic privacy is where the money goes, and it is cheap at frame stage and expensive afterwards. Partitions run full height to the underside of the slab rather than stopping at the ceiling grid, with insulation in the cavity, seals on the door and attention to any service penetration that goes straight through. A ceiling-height wall in a practice with a shared ceiling void is an acoustic connection between two rooms, not a barrier.
The other half is the door. A hollow-core door with a 15 millimetre gap under it undoes a very good wall.
Access is the other document doing real work here. AS 1428.1 governs the path of travel from the street to the consulting room, and it rules out more tenancies than anything else. Count your closet pans early too: more than one in a bank usually triggers an ambulant cubicle in each block.
Treatment, and clean and dirty
The treatment room takes the procedures that don’t fit a consulting room: sutures, dressings, minor excisions, ECG. It needs room to work around a patient from both sides, appropriate lighting, and surfaces that clean at the junctions rather than just across the middle.
Then the pair that gets forgotten: a clean utility for stock and preparation, and a dirty utility for waste, used instruments and a slop hopper. Combining them is the single most common accreditation problem we see raised on an existing practice, and the most common thing inherited when you buy one.
7 September 2026
Checked against the standards and planning
frameworks current at that date.
The RACGP Standards, AS 1428.1, AS 1668.2 and the National Construction Code, read alongside room areas we use for planning clinical tenancies.
Not a quote, and not a substitute for a site assessment. Room areas are planning figures; whether a particular floor plate holds them depends on its shape, columns and services.
Room schedule
| Space | Indicative area | What drives it |
|---|---|---|
| Consulting room | 12–14 m² | Desk, examination couch with access to one long side, basin, and a third person in the room |
| Treatment room | 16–18 m² | Working access to both sides of the patient, procedure lighting, instrument bench |
| Reception & records | 14–20 m² | Counter with an AS 1428.1 accessible section, plus back of house nobody plans for |
| Waiting | 1.4 m² per seat | Prams, walking frames and the space people leave between strangers |
| Clean utility | 6–8 m² | Stock, preparation, vaccine fridge with temperature monitoring |
| Dirty utility | 6–8 m² | Waste, used instruments, slop hopper. Not the same room as clean |
| Accessible WC | 6 m² | AS 1428.1. Not optional, and it decides some tenancies |
| Staff room | 12–16 m² | Genuinely out of earshot of the waiting room |
Put your own room count through the space planner to get a floor area, including circulation, or read how many rooms fit in a given area and why circulation adds about 28% on top.
What has to be satisfied
- RACGP Standards
- Consultation and examination rooms with visual and acoustic privacy, hand hygiene facilities where clinical care is delivered, secure storage for medicines and records, and treatment space appropriate to what you perform. These are the physical requirements behind accreditation.
- AS 1428.1 and the DDA
- Accessible entry, circulation, door approaches, an accessible sanitary facility, and a reception counter usable from a seated position.
- AS 1668.2
- Mechanical ventilation and air change rates. Consulting, waiting, treatment and utility spaces each carry their own requirement, and base building plant sized for an office does not always meet them.
- Cold chain
- Vaccine refrigeration with continuous temperature monitoring, a dedicated circuit, and a location that’s not beside a heat source or in direct sun.
- National Construction Code
- Building classification, egress, fire separation and sanitary provisions. A retail tenancy converted to a clinic usually changes classification.
What it costs
GP clinic, warm shell
Consulting rooms, treatment, clean and dirty utility, reception and waiting, staff areas, with standard commercial finishes and joinery.
A cold shell adds roughly $350 to $550 per m² on top.
Typical six-room practice
Six consulting rooms, a treatment room, both utilities, reception and a waiting area sized for about twenty seats.
Before equipment, furniture, IT and rent during construction.
What is excluded
Clinical equipment, GST, council and certifier fees, consultant reports, loose furniture, IT hardware, signage and rent during construction.
A planning figure, not a quote.
Run your own numbers in the fitout cost estimator, or see every published range with its inclusions and exclusions. How the number moves once you are building is a separate question: progress claims, variations and retention.
Getting the order right
Most of what goes wrong on a clinical fitout is sequencing rather than construction.
Lock the room count before the layout. Six consulting rooms and a treatment room is a different tenancy to four and a treatment room, and it’s a decision about your business rather than your building. Make it first.
Then walk the plan. Trace a patient from the footpath to a consulting room and back out. Trace a nurse from treatment to the dirty utility. Trace a delivery to the store. If any of those crosses the others repeatedly, move something now rather than living with it.
Then acoustics, before the walls close. Full-height partitions, cavity insulation, door seals. There’s no cheap version of this after handover.
Cold chain last, but not forgotten. The vaccine fridge needs a dedicated circuit, monitoring, and somewhere that isn’t beside the steriliser or in the western sun.
Questions
How big should a GP consulting room be?
Around 12 to 14 square metres. That holds a desk with the GP and patient at a comfortable angle, an examination couch with access down at least one long side, a basin for hand hygiene, and a third person such as a parent, carer or interpreter without anyone having to shuffle past.
What do the RACGP Standards require of the building?
Consultation and examination rooms with visual and acoustic privacy, hand hygiene facilities where clinical care is delivered, secure and appropriate storage for medicines and records, and treatment space suited to the procedures performed. Design to them at concept stage; retrofitting a built practice before an accreditation visit is far more expensive.
Do consulting room walls have to go to the slab?
For acoustic privacy, in practice yes. A partition that stops at the ceiling grid leaves a shared ceiling void between two rooms, and conversation carries straight over the top. Full-height walls with cavity insulation and a sealed door are cheap at frame stage and expensive later.
Can clean and dirty utility be the same room?
It should not be, and it is the most common problem raised on an existing practice. Clean utility holds stock, preparation and the vaccine fridge; dirty utility takes waste, used instruments and a slop hopper. Combining them creates a crossover that’s difficult to defend.
How much does a GP clinic fitout cost?
Indicatively $1,400 to $2,200 per square metre on a warm shell, excluding clinical equipment and GST. A typical six-consulting-room practice of around 215 square metres lands somewhere around $300,000 to $470,000 for the build alone.
Sources and further reading
Standards for general practices, 5th edition. The physical-practice requirements behind general practice accreditation.
Room-by-room design guidance and standard components used across Australian health projects, including consulting, treatment and sterilising rooms.
Source for AS/NZS 4815 and 4187 reprocessing, AS 1428.1 access and AS 1668.2 ventilation. The standards themselves are purchased, not free.
The National Construction Code: building classification, fire separation, egress, sanitary provisions and access.
Worth reading next: the design principles behind a practice that works, how many rooms fit in your floor area, what the RACGP Standards ask of the building and the full checklist for opening a practice.
Related medical fitouts
Specialist consulting suites
Equipment sets the room. Nothing gets documented until the schedule is final.
Read onMultidisciplinary clinics
Shared reception, zoned consulting, and rooms that change hands without construction.
Read onDay procedure and minor surgery
Procedure rooms, reprocessing, ventilation and a change of building classification.
Read onSend us the floor plan
A site assessment tells you what the tenancy can take and what it will cost to get there, ideally before you have signed for it.