

How much space do I need?
Count the rooms you want. The planner adds the support spaces and the circulation you can’t avoid, and tells you what floor area to be searching for.
Almost every practice that outgrows a tenancy early did so because it planned rooms and forgot corridors. This does the second part for you.
If you would rather read the arithmetic than run it, how many rooms fit in your floor area works through the same numbers, and warm shell or cold shell explains the variable that moves the cost most.
Build your room schedule
Clinical rooms
Indicative net areas. Add what you need on day one, not what you hope to need.
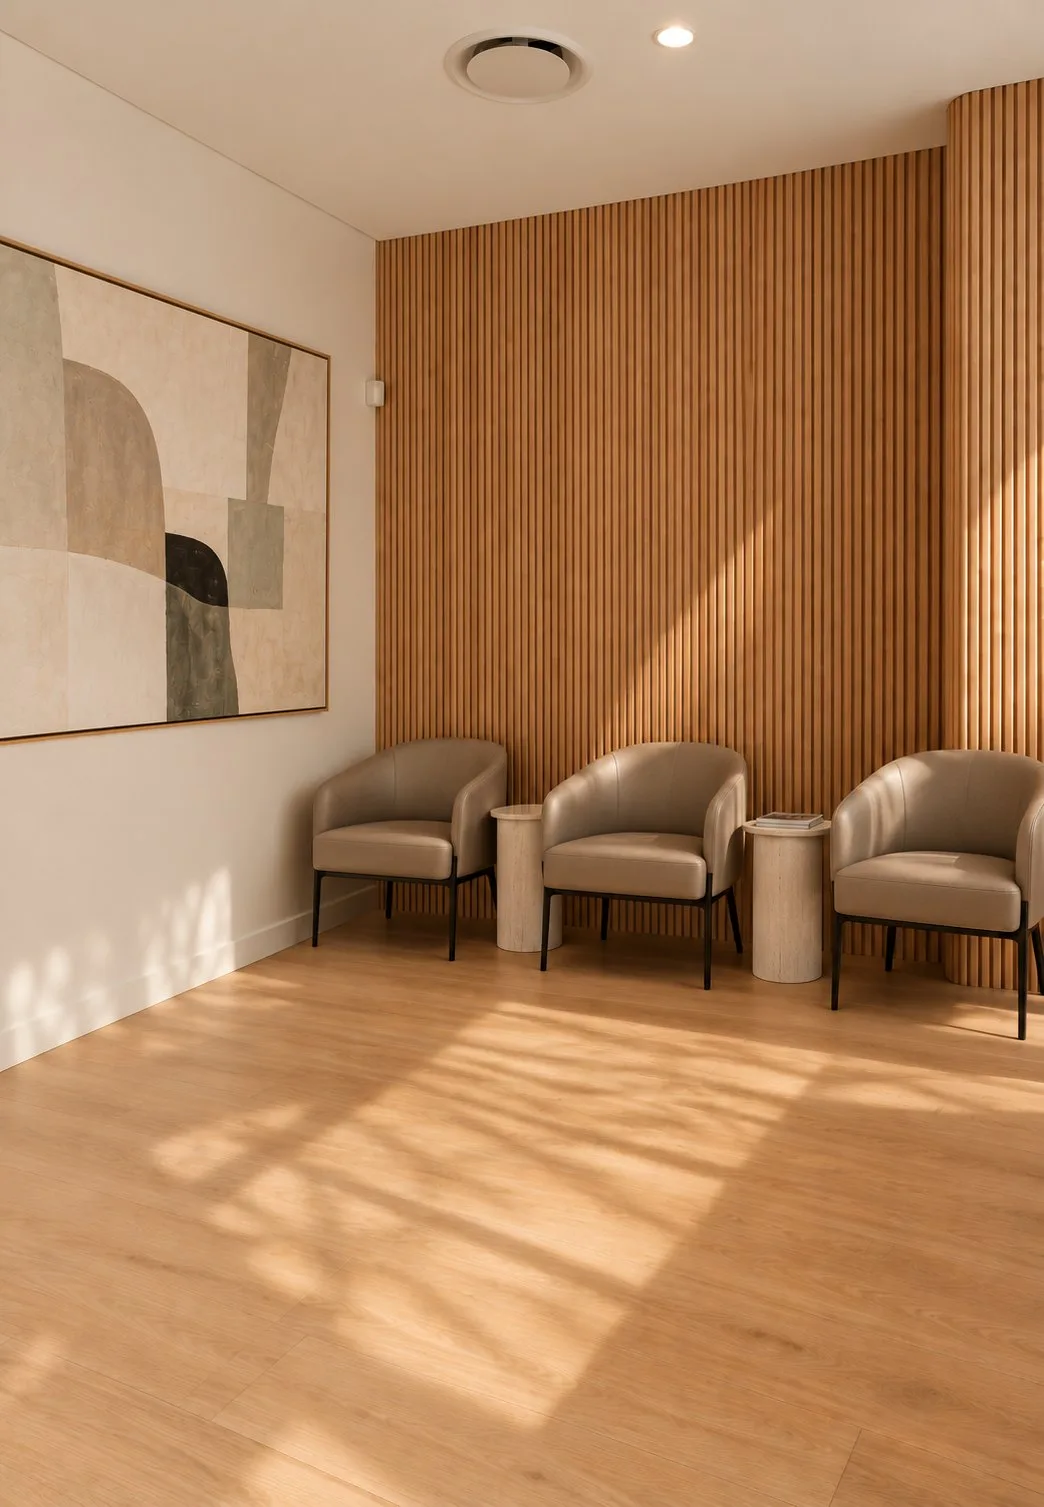
Waiting
Size it for your busiest hour, not your average one. Around 1.4 m² a seat once you allow for prams, walking frames and the space people leave between strangers.
Support spaces
The rooms nobody puts on the wish list and every practice turns out to need.
Space planning questions
How much space does a GP consulting room need?
Around 12 square metres is a workable consulting room. Enough for a desk, an examination couch, a basin and a third person in the room without it feeling like a corridor. Treatment rooms run larger, typically around 16 square metres.
How much space does a dental surgery need?
Around 13 square metres per surgery as a planning figure, allowing for the chair, the delivery system, clearance for the operator and assistant, and a cabinet run. Orthodontic open bays work differently and can be tighter per chair.
Why does the planner add 28% on top?
Because rooms are not a tenancy. Corridors, wall thicknesses, door swings and the space you cannot occupy add roughly a quarter to a third on top of net room areas. Tenancies are advertised as gross lettable area, so the planner reports the same thing you will be quoted.
Is this enough to choose a tenancy?
It is enough to rule tenancies out, which is most of the value. Whether a specific floor plate can actually hold your rooms depends on its shape, the column grid, where the services enter and where the accessible path of travel runs. That’s what a test fit is for.
Other tools
Fitout cost estimator
Four questions and a number, updating as you change them. No form.
EstimatorClinic lease checklist
Fourteen questions to answer before you sign a tenancy you intend to fit out.
Lease checklistHow a fitout runs
Seven stages from site assessment to handover, and what each depends on.
ProcessSend us the floor plan
A site assessment tells you what the tenancy can take and what it will cost to get there, ideally before you have signed for it.