

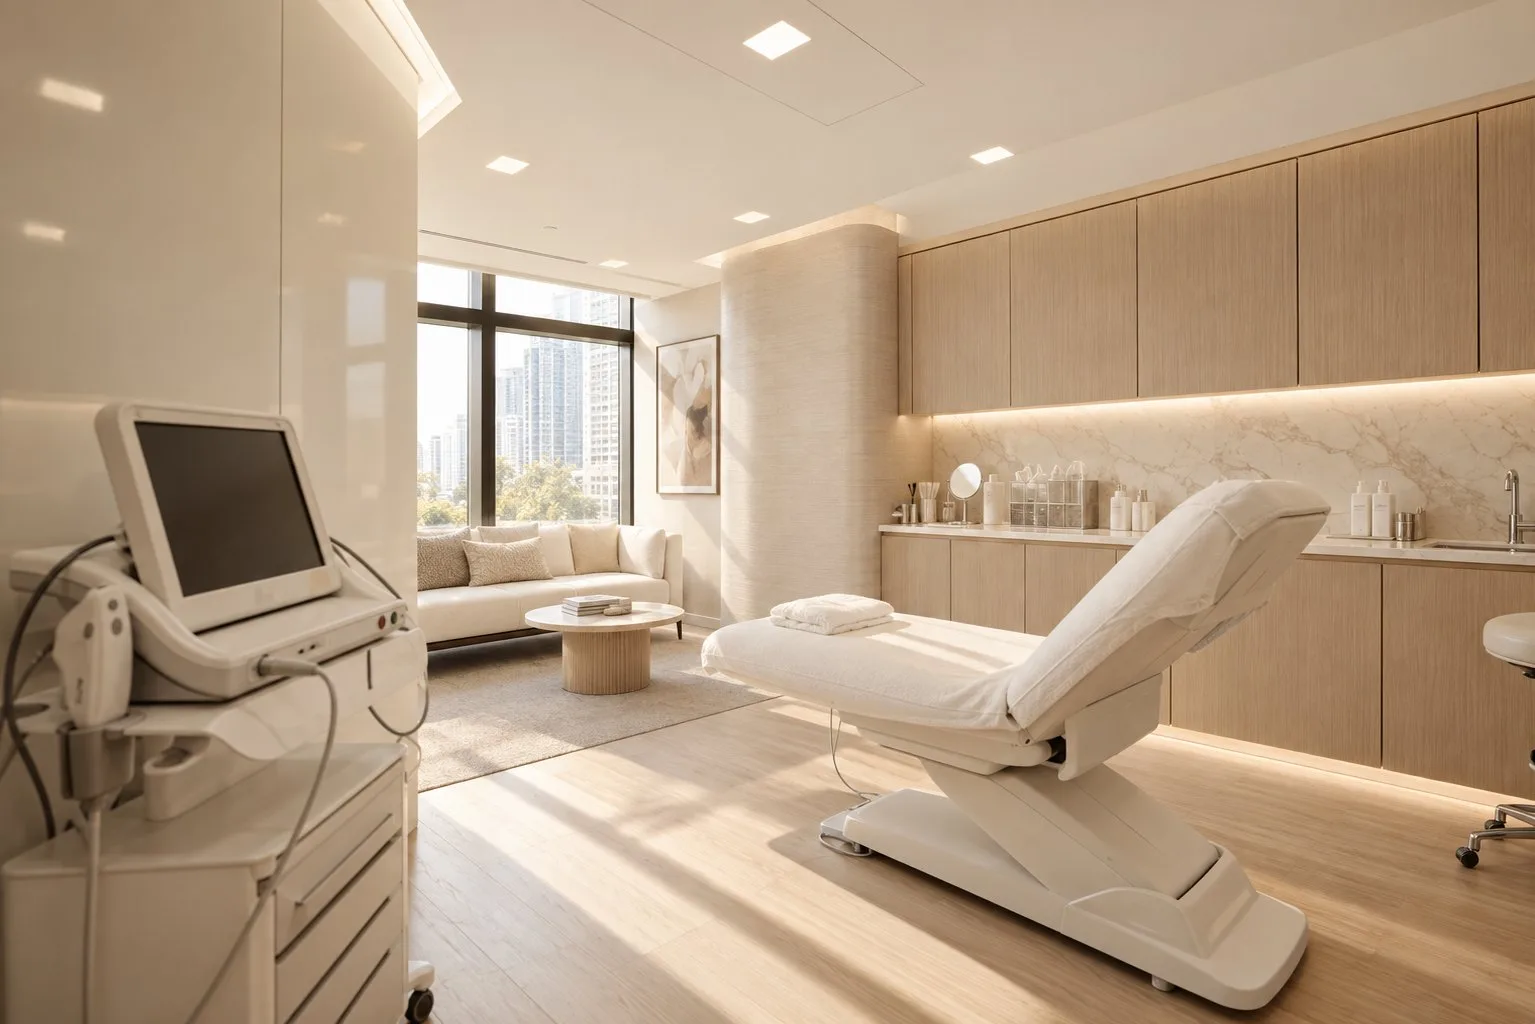
Cosmetic and skin clinic fitouts
A retail-grade front of house with clinical-grade treatment rooms behind it, and laser controlled areas designed in rather than stickered on afterwards.
Cosmetic clinics get judged on the waiting room and audited on the treatment room. The fitouts that work treat those as two separate briefs that happen to share a tenancy.
This is the sector where the front of house genuinely drives revenue. Patients are paying privately, choosing between providers, and forming a view within about eight seconds of walking in. That makes the interior a commercial instrument instead of a decorative one.
Behind the wall, none of that matters. What matters there’s clean surfaces, controlled light, adequate ventilation, and a laser controlled area that satisfies someone inspecting it.
Laser is the part people underestimate
Where Class 3B or Class 4 lasers or intense pulsed light are used, the room becomes a controlled area with obligations attached: a nominated laser safety officer, controlled and restricted entry, warning signage and illuminated warning lights outside the door, interlocks where required, blinds or covers to any glazing, non-reflective surfaces and finishes in the beam path, and eyewear appropriate to the specific wavelength.
Every one of those is cheaper as a line on a drawing than as a retrofit, and interlocked door hardware in particular is not something to add after the walls are painted. Licensing and notification requirements for laser use differ between states, so establish yours before design.
Treatment rooms
Injectables need excellent, colour-accurate lighting, a bed or chair that can be accessed from both sides, a bench for preparation, a basin, and secure refrigerated storage for product with its own access control.
Skin and laser rooms need controlled ambient light, ventilation that copes with plume from ablative treatments, surfaces that clean fully, and enough room to work around a supine patient with a machine on a cart.
Both need better acoustic separation than people expect. A cosmetic consultation is a candid conversation about someone's face and their budget, and it should not be audible from the waiting room.
The consultation room is the sales room
Almost every cosmetic clinic runs a consultation and treatment-planning conversation, often with photography and imaging. It needs consistent, colour-accurate lighting so before-and-after images are comparable, a neutral background, privacy, and somewhere to sit that’s not a treatment bed.
Clinics that skip this room end up having the fee conversation in a treatment room with a patient lying down, which is worse for everyone.
Front of house
Retail-grade, and lit properly. If you sell skincare, it needs proper display joinery and lighting that renders product accurately, not a shelf behind reception. Waiting should offer somewhere a patient can sit without facing the entry, because a proportion of this clientele would rather not be seen.
7 September 2026
Checked against the standards and planning
frameworks current at that date.
State laser safety and licensing requirements, the AS/NZS reprocessing standards, and how cosmetic clinics actually split between clinical and retail briefs.
Not a quote, and not laser safety or regulatory advice. Laser classification, licensing and notification requirements differ by state and must be confirmed for your devices and your location.
Room schedule
| Space | Indicative area | What drives it |
|---|---|---|
| Injectables room | 12–16 m² | Access to both sides of the chair, colour-accurate light, prep bench, basin |
| Laser / skin room | 14–18 m² | Controlled area requirements, plume extraction, machine on a cart |
| Consultation room | 10–14 m² | Imaging with consistent lighting, neutral background, seated privacy |
| Reception & retail | 18–30 m² | Display joinery and lighting that renders product accurately |
| Waiting | 1.4 m² per seat | With seating that does not face the entry |
| Product store | 6–8 m² | Refrigerated storage with access control for scheduled product |
| Clean and dirty utility | 6–8 m² each | Separate, with sharps and clinical waste handling |
| Accessible WC | 6 m² | AS 1428.1, and it is often the change room too |
Put your own room count through the space planner to get a floor area, including circulation, or read how many rooms fit in a given area and why circulation adds about 28% on top.
What has to be satisfied
- Laser safety
- Class 3B and Class 4 lasers and IPL create a controlled area: nominated laser safety officer, controlled entry, warning signage and illuminated warning lights, interlocks where required, covered glazing, non-reflective finishes in the beam path, and wavelength-specific eyewear. Licensing and notification differ by state.
- Scheduled medicines
- Injectable prescription products require secure storage with access control and, where refrigerated, monitored temperature. Requirements sit under state poisons and therapeutic goods legislation.
- AHPRA advertising rules
- Not a building requirement, but it constrains what can appear on your walls and signage. Worth resolving before signage is manufactured, not after.
- Infection control
- Surfaces, hand hygiene at the point of care, sharps and clinical waste handling, and reprocessing to AS/NZS 4815 where reusable instruments are used.
- AS 1668.2
- Ventilation, including extraction where ablative treatments generate plume.
- AS 1428.1
- Accessible entry, circulation and an accessible sanitary facility.
What it costs
Cosmetic clinic, warm shell
Treatment and consultation rooms, retail-grade front of house with display joinery and lighting, utility and storage.
The widest spread of the medical sub-sectors, because front of house varies most.
Where it separates from a GP clinic
The clinical rooms cost broadly what a treatment room costs. The reception, retail display and waiting area are where the money goes, and where it earns.
This is the one sector where finishes are a commercial decision.
Laser controlled area
Interlocks, warning lights, signage, glazing covers and non-reflective finishes. Modest at design stage, awkward and expensive afterwards.
Confirm your state's licensing and notification requirements first.
Run your own numbers in the fitout cost estimator, or see every published range with its inclusions and exclusions. How the number moves once you are building is a separate question: progress claims, variations and retention.
Getting the order right
Most of what goes wrong on a clinical fitout is sequencing rather than construction.
Confirm the device list first. Laser and IPL classes determine the controlled area requirements, the interlocks, the signage and sometimes the licence. A generic "laser room" cannot be designed.
Then the state licensing position. Requirements for laser use and notification differ between states, and they can affect the room.
Then split the brief in two. Treat front of house and clinical as separate design problems with a clear boundary, rather than one continuous aesthetic that compromises both.
Then lighting, carefully. Colour-accurate in the treatment and consultation rooms so imaging is comparable, flattering in the waiting room. These are different specifications, and using one throughout gets you the wrong result twice.
Questions
What does a laser treatment room need?
Where Class 3B or Class 4 lasers or IPL are used the room is a controlled area. That means controlled and restricted entry, warning signage and illuminated warning lights outside the door, interlocks where required, blinds or covers to glazing, non-reflective finishes in the beam path, a nominated laser safety officer and wavelength-specific eyewear. Licensing and notification requirements differ by state.
How big should a cosmetic treatment room be?
Around 12 to 16 square metres for injectables, giving access to both sides of the chair, a preparation bench and a basin. Laser and skin rooms run 14 to 18 to allow a machine on a cart and working room around a supine patient.
Do I need a separate consultation room?
It is worth the floor area. Treatment planning involves photography, imaging and a candid conversation about cost, and doing that in a treatment room with the patient lying down is worse for the patient and worse for conversion. It needs consistent colour-accurate lighting, a neutral background and seated privacy.
How much does a cosmetic clinic fitout cost?
Indicatively $1,900 to $3,000 per square metre on a warm shell, excluding equipment and GST. The spread is wider than other medical sub-sectors because the front of house varies enormously, and it is the one clinical sector where finishes are a genuine commercial decision.
Where is product stored?
Injectable prescription products need secure storage with access control, and refrigerated storage with monitored temperature where required. That is a designed store with a lockable door and a dedicated circuit, not a fridge in the staff room.
Sources and further reading
Source for AS/NZS 4815 and 4187 reprocessing, AS 1428.1 access and AS 1668.2 ventilation. The standards themselves are purchased, not free.
The national radiation protection authority. Codes and safety guides that sit behind every state's licensing scheme.
Standards for general practices, 5th edition. The physical-practice requirements behind general practice accreditation.
The National Construction Code: building classification, fire separation, egress, sanitary provisions and access.
Worth reading next: lighting and colour rendering, ventilation for treatment rooms and sizing the tenancy.
Related medical fitouts
GP clinic fitouts
Throughput, triage flow and RACGP-compliant consulting rooms.
Read onSpecialist consulting suites
Equipment sets the room. Nothing gets documented until the schedule is final.
Read onMultidisciplinary clinics
Shared reception, zoned consulting, and rooms that change hands without construction.
Read onSend us the floor plan
A site assessment tells you what the tenancy can take and what it will cost to get there, ideally before you have signed for it.