

Consult rooms
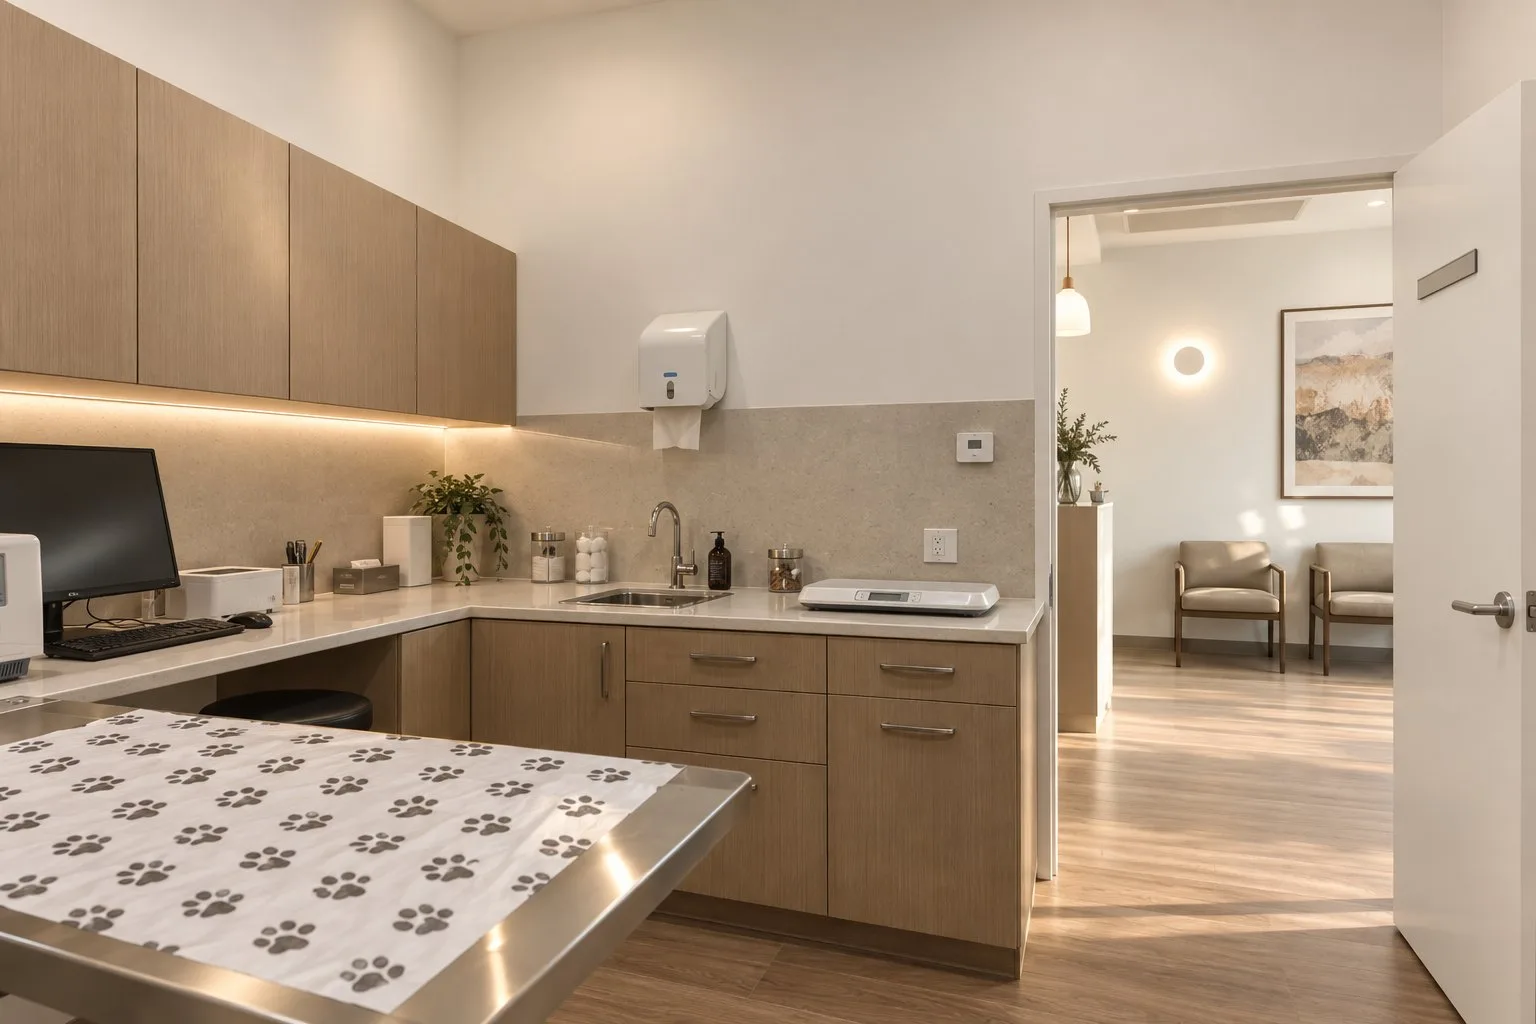
Sized for a table, a vet, a nurse and an anxious owner or two, with a door that a dog cannot open and surfaces that clean between every appointment.
Indicative fitout costs published. No form required. See the numbers
Is this the right suburb for your practice? Check it free. Practice Vantage
We look at tenancies before you sign, not after. Site assessments
The only clinical fitout where the patients make noise, try to escape and have to be kept apart planned for from the first sketch rather than fixed afterwards.
Small animal clinics, referral hospitals and house conversions, designed around noise, hygiene and the way animals and owners actually move through a practice.
Start a projectVeterinary practices carry every services requirement a medical clinic has, plus three that no medical clinic has: animals that bark, animals that get loose, and animals that must not meet each other.
That reshapes the plan. Dogs and cats need separate waiting and holding, ideally with separate approaches. Kennels need drainage falls, washdown-rated surfaces and ventilation that removes odour rather than distributing it. An isolation ward needs its own entry, its own air and finishes that can be cleaned down completely.
And a practice that shares a wall with a residence or sits in a mixed-use building has a noise problem that’s far cheaper to solve on a plan than with acoustic treatment after the complaints start.
Sized for a table, a vet, a nurse and an anxious owner or two, with a door that a dog cannot open and surfaces that clean between every appointment.
Prep open to treatment for supervision, theatre closed and cleanable, with scrub, anaesthetic gas scavenging and lighting and power set out around the table instead of the room.
Radiography in a shielded room designed by a radiation consultant and licensed with the state regulator, plus space and power for ultrasound and in-house pathology. The shielding and licensing logic is the same as in radiology and pathology, and kennel noise is covered in impact noise and the tenancy below.
Separated from each other and from consulting, with graded drainage, washdown-rated wall and floor finishes, dedicated exhaust and acoustic construction to the boundary.
Its own entry, its own air, and finishes that can be cleaned down entirely. Small, rarely used, and impossible to add convincingly once the practice is built.
A quiet room with a separate exit so an owner doesn’t have to walk back through a full waiting room. A few square metres, and the inclusion practice owners mention most.
By the time you are gluing acoustic panels to a kennel wall, the layout has already lost.
Barking is the single most common source of complaint against a veterinary practice, and it’s the constraint that most often decides whether a tenancy works at all. The order of operations matters: locate the noise first, then separate it, then treat what is left.
In practice that means putting kennels and the cattery as far from consulting, waiting and any shared residential boundary as the plan allows; building those walls as acoustic-rated construction full height rather than to the ceiling grid; using sealed, self-closing door sets; and ventilating them mechanically so doors aren’t propped open for air.
Cats and dogs also need to be separated from each other, not just from the neighbours. Separate waiting areas, or at minimum a visual barrier and different holding zones, reduce stress for the animals and the volume of everything else.
Indicative planning ranges, exclusive of GST and clinical equipment.
Consult rooms, treatment and prep, a theatre, limited kennelling, reception and waiting with commercial-grade cleanable finishes.
Kennel drainage and washdown finishes push the rate above a comparable medical clinic.
Multiple theatres, isolation, extended kennelling and cattery, in-house imaging and pathology, and after-hours or overnight capability.
Ventilation and acoustic separation carry a much larger share of this budget.
Depends entirely on the existing structure, whether the floor can take washdown and drainage, and what council requires for parking, access and noise.
Worth a planning view before purchase, not after.
The longer veterinary clinic design guide covers noise, drainage, isolation and the grief room in more detail, or compare all four sectors.
It is a well-worn route into an established suburb: a house on a main road, off-street parking, and a catchment that already walks past. It also carries the most planning risk of any project type in this sector.
The building is being changed from a residential use to a commercial one, which brings parking provision, waste storage, noise to neighbouring residences, hours of operation, signage and accessible access into scope, alongside the physical work of making a timber-floored house take drainage, washdown surfaces and commercial ventilation.
None of that makes it a bad idea. It makes it a project where a planning view before you commit is worth more than anything a builder can tell you afterwards.
A warm shell is a tenancy handed over with base building services already in place: conditioned air, a ceiling grid, lighting, sprinklers, an accessible path of travel and often a bathroom. You’re fitting out on top of a working base, which is why warm shell rates are lower.
A cold shell is effectively a concrete box with a power supply and a water point. Air conditioning, ceilings, lighting, fire services, floor coverings and sometimes the accessible bathroom are all yours to install, which can add several hundred dollars per square metre before you choose a single finish. Confirm which one you’re being offered before signing.
Often yes, and it’s a common way to open in an established suburb, but it is a change of use and is assessed as one. Council will look at parking, waste, noise to neighbouring residences, hours of operation and accessible access, and the building will need to meet commercial requirements it was never built to. Get a planning view before you buy.
By separating the noise from everything else at planning stage rather than treating it acoustically afterwards. Kennels and the cattery sit away from consult rooms and any shared boundary, with acoustic-rated construction, sealed door sets and mechanical ventilation that does not simply carry sound between spaces.
A separate, quiet room with its own exit where an owner can be with their animal at the end of its life and leave without walking back through a full waiting room. It’s a small amount of floor area and consistently the thing practice owners say they were most glad they included.
GP clinics, specialist consulting suites, multidisciplinary centres and day surgeries.
Read onSurgeries, sterilisation rooms, OPG alcoves and on-site labs.
Read onRefraction and pre-test rooms, dispensary and frame display. Retail front, clinical back.
Read onA site assessment tells you what the tenancy can take and what it will cost to get there, ideally before you have signed for it.