

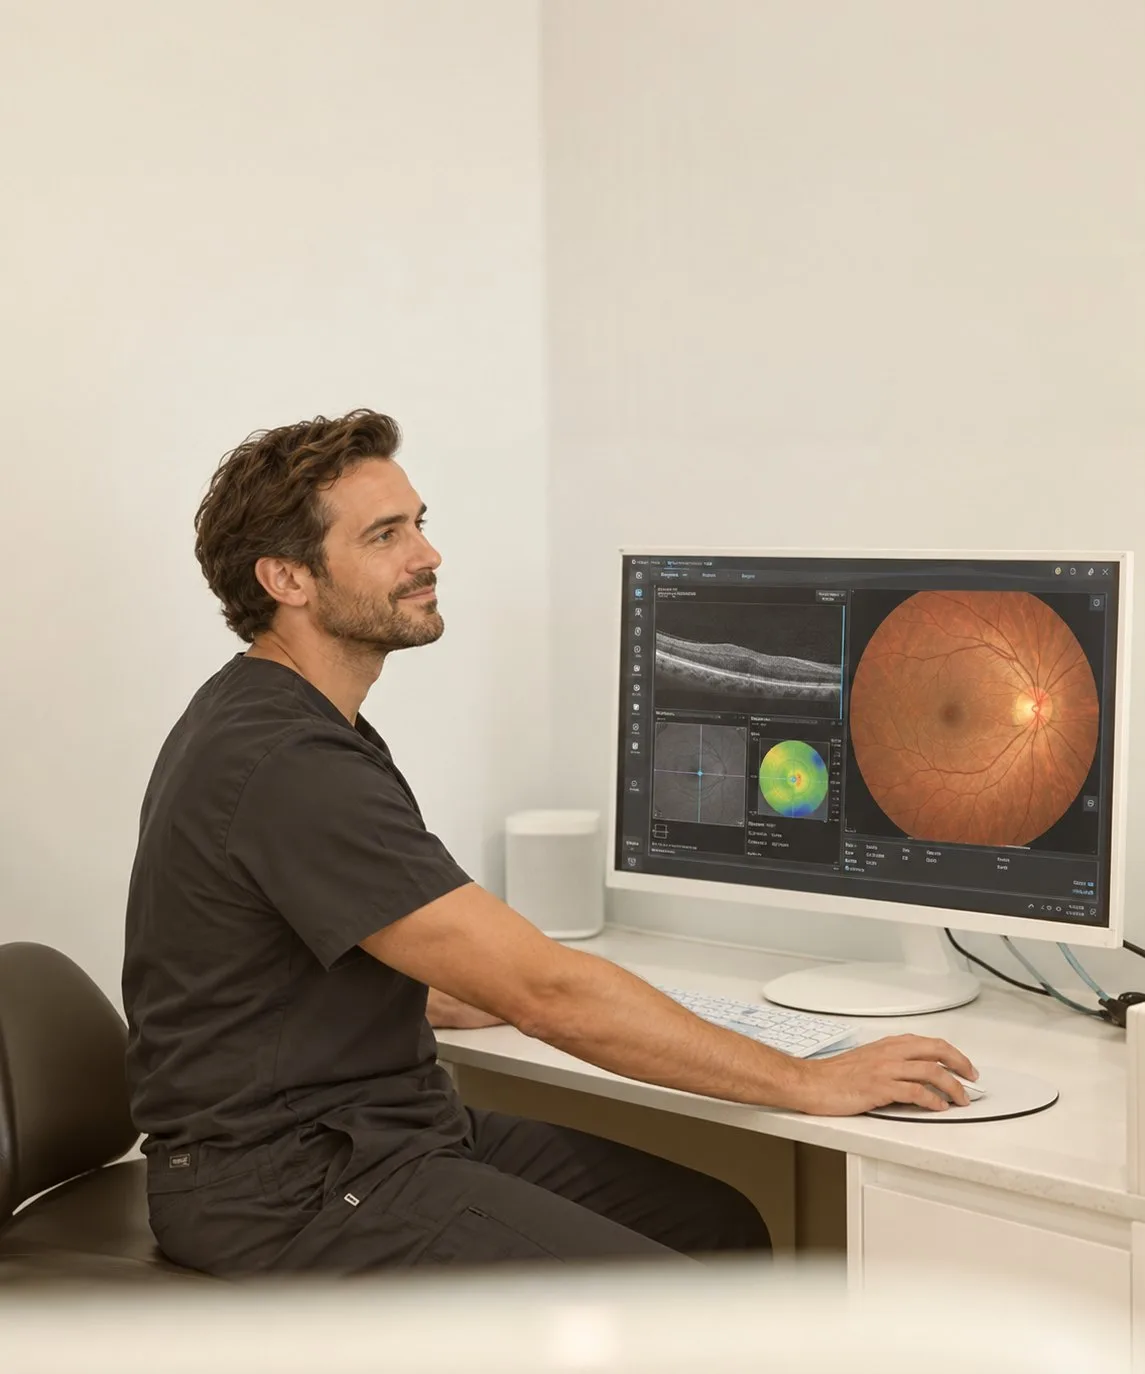
Radiology and pathology fitouts
Lead shielding designed to the specific unit, floor loading verified by an engineer, a premises licence from the state regulator, and none of it left to the end.
Three things decide whether an imaging tenancy works, and none of them are on the floor plan: can the floor carry the machine, can the walls be shielded to what is on the other side of them, and will the regulator licence the premises.
Radiology and pathology are the two clinical uses where a tenancy can be ruled out by a structural engineer or a radiation consultant before an architect has drawn anything. That’s not a reason to avoid them. It’s a reason to ask in the right order.
Shielding is designed, not specified
You can’t buy "a lead-lined room". A radiation consultant produces a shielding design for the specific unit, based on its output, the expected workload, the distance to each barrier and, critically, what is on the other side of every wall, floor and ceiling.
The occupancy on the other side changes the answer. A store room next door is not the same as a consulting room, which is not the same as a residential apartment above. This is why an imaging room cannot simply be moved on a plan late in the project: move it and the design changes.
Lead is heavy, and it goes into walls, doors, door frames, viewing windows and often the floor and ceiling. A lead-lined door is a substantial object needing hardware and a frame that can carry it. None of that is a late variation.
Floor loading is an engineer's answer
Imaging equipment is heavy and its weight is concentrated. On a suspended slab this is a structural question with three possible answers: yes, yes with strengthening, or no.
Delivery matters too. A machine that cannot get through the door, into the lift or around the corridor is a problem that surfaces on delivery day if nobody checked the access route.
Licensing runs in parallel
Every state licenses radiation premises and equipment separately, under different acts and different regulators. New South Wales through the EPA, Victoria through the Department of Health, Queensland through Queensland Health, Western Australia through the Radiological Council, South Australia through the EPA, and the ACT through ACT Health.
The common thread is that licensing isn’t quick and doesn’t begin at practical completion. It runs alongside construction, and the shielding design is usually part of the submission.
Pathology is a different problem
No shielding, but its own constraints. Specimen reception and handling with a clear separation between specimens and everything else. Benching at working height with the right services. Sharps and biohazard waste handling designed rather than improvised. Refrigeration and, where required, freezers with the power and heat rejection they need.
The collection room is the part most often underdone. It is where a patient has blood taken, and it needs genuine visual and acoustic privacy, a comfortable chair with arm support, hand hygiene at the point of care, sharps disposal within reach, and enough room for someone to lie down if they faint. It’s not a cupboard with a chair in it.
7 September 2026
Checked against the standards and planning
frameworks current at that date.
ARPANSA's national framework and the state licensing schemes, read alongside how shielding design, structural checks and licensing actually sequence against a construction program.
Not a quote, not a shielding design and not radiation advice. Shielding must be designed by a qualified radiation consultant for your specific equipment and premises.
Room schedule
| Space | Indicative area | What drives it |
|---|---|---|
| Imaging room | 16–30 m² | The unit sets it, plus clearance to position a patient and service the machine |
| Control area | 4–8 m² | Shielded, with a viewing panel and line of sight to the patient |
| Change cubicle | 3–4 m² | Adjacent to imaging, with a bench, hooks and a lockable door |
| Reporting room | 10–14 m² | Low ambient light, calibrated displays, quiet |
| Specimen reception | 10–14 m² | Separated from everything else, with a clear one-way handling path |
| Laboratory bench | By service | Benching at working height, with services, extraction and sharps handling |
| Collection room | 9–12 m² | Privacy, a chair with arm support, and room for someone to lie down |
| Plant and storage | 6–12 m² | Refrigeration and freezers, with power and heat rejection planned |
Put your own room count through the space planner to get a floor area, including circulation, or read how many rooms fit in a given area and why circulation adds about 28% on top.
What has to be satisfied
- Radiation shielding design
- Prepared by a radiation consultant for the specific unit, its workload, the barrier distances and the occupancy on the other side of every wall, floor and ceiling. It is a design, not a product specification.
- State radiation licensing
- Premises and equipment are licensed separately in every state, under different acts and regulators. Licensing runs alongside construction rather than after it, and the shielding design usually forms part of the submission.
- ARPANSA codes
- The national framework of radiation protection codes and safety guides that sits behind each state's scheme.
- Structural capacity
- Floor loading verified by a structural engineer where equipment sits on a suspended slab, along with a delivery route that the machine can physically travel.
- Specimen and waste handling
- Separation of specimen paths, sharps and biohazard waste handling, and refrigeration with the power and heat rejection it requires.
- AS 1428.1 and AS 1668.2
- Accessible access, including to the collection room, and mechanical ventilation to the fitted-out areas.
What it costs
Imaging or pathology, warm shell
Rooms, services, benching, control and reporting areas, built into an existing clinical or commercial tenancy.
Shielding and licensing are additional, and priced on the design.
Shielding and licensing
Depends entirely on the unit, the workload and what is next door. A room adjoining a store is a different design to one adjoining an apartment.
Excluded from every rate published on this site.
Structural work
Can be modest, or can rule the tenancy out entirely. It’s an engineer's answer and it takes days, not weeks.
Ask before the lease, not before the delivery.
Run your own numbers in the fitout cost estimator, or see every published range with its inclusions and exclusions. How the number moves once you are building is a separate question: progress claims, variations and retention.
Getting the order right
Most of what goes wrong on a clinical fitout is sequencing rather than construction.
Confirm the equipment, exactly. Make and model. The shielding design, the floor loading check and the room size all depend on it, and none of them can start from a category.
Then the structural check. Floor loading and the delivery route. If the answer is no, you have saved yourself a lease.
Then the shielding design. Which requires knowing what is on the other side of every barrier, so the room position has to be settled first.
Then lodge the licence. In parallel with construction, not after it.
Then build. Lead-lined walls, doors and frames are ordered items with lead times of their own.
Questions
Does an imaging room need lead shielding?
Yes, wherever ionising radiation is used. The shielding is designed by a radiation consultant for the specific unit, its expected workload, the distance to each barrier and what occupies the space on the other side of every wall, floor and ceiling. It can’t be bought off a specification.
What licence does a radiology practice need?
Premises and equipment are licensed separately in each state, under different acts and regulators: the EPA in New South Wales and South Australia, the Department of Health in Victoria, Queensland Health, the Radiological Council in Western Australia and ACT Health. Licensing runs alongside construction and the shielding design usually forms part of the submission.
Can imaging equipment go on a suspended slab?
Sometimes, sometimes with strengthening, and sometimes not at all. It is a structural engineer's determination based on the specific machine, and it takes days to answer. Ask before signing a lease rather than before a delivery.
What does a pathology collection room need?
Genuine visual and acoustic privacy, a chair with arm support, hand hygiene at the point of care, sharps disposal within reach, and enough floor space for a patient to lie down if they faint. It’s the room most often underdone in a pathology fitout.
Why can't the imaging room be moved later in the design?
Because the shielding design depends on what is on the other side of each wall. Move the room and the occupancy on the far side of every barrier changes, which changes the design, the materials and potentially the licence submission.
Sources and further reading
The national radiation protection authority. Codes and safety guides that sit behind every state's licensing scheme.
Radiation licensing for premises and users in New South Wales, under the Radiation Control Act 1990.
Source for AS/NZS 4815 and 4187 reprocessing, AS 1428.1 access and AS 1668.2 ventilation. The standards themselves are purchased, not free.
The National Construction Code: building classification, fire separation, egress, sanitary provisions and access.
Room-by-room design guidance and standard components used across Australian health projects, including consulting, treatment and sterilising rooms.
Worth reading next: fire separation and penetrations, removing lead lining at the end of a lease and the certificate that lets you open.
Related medical fitouts
GP clinic fitouts
Throughput, triage flow and RACGP-compliant consulting rooms.
Read onSpecialist consulting suites
Equipment sets the room. Nothing gets documented until the schedule is final.
Read onMultidisciplinary clinics
Shared reception, zoned consulting, and rooms that change hands without construction.
Read onSend us the floor plan
A site assessment tells you what the tenancy can take and what it will cost to get there, ideally before you have signed for it.