

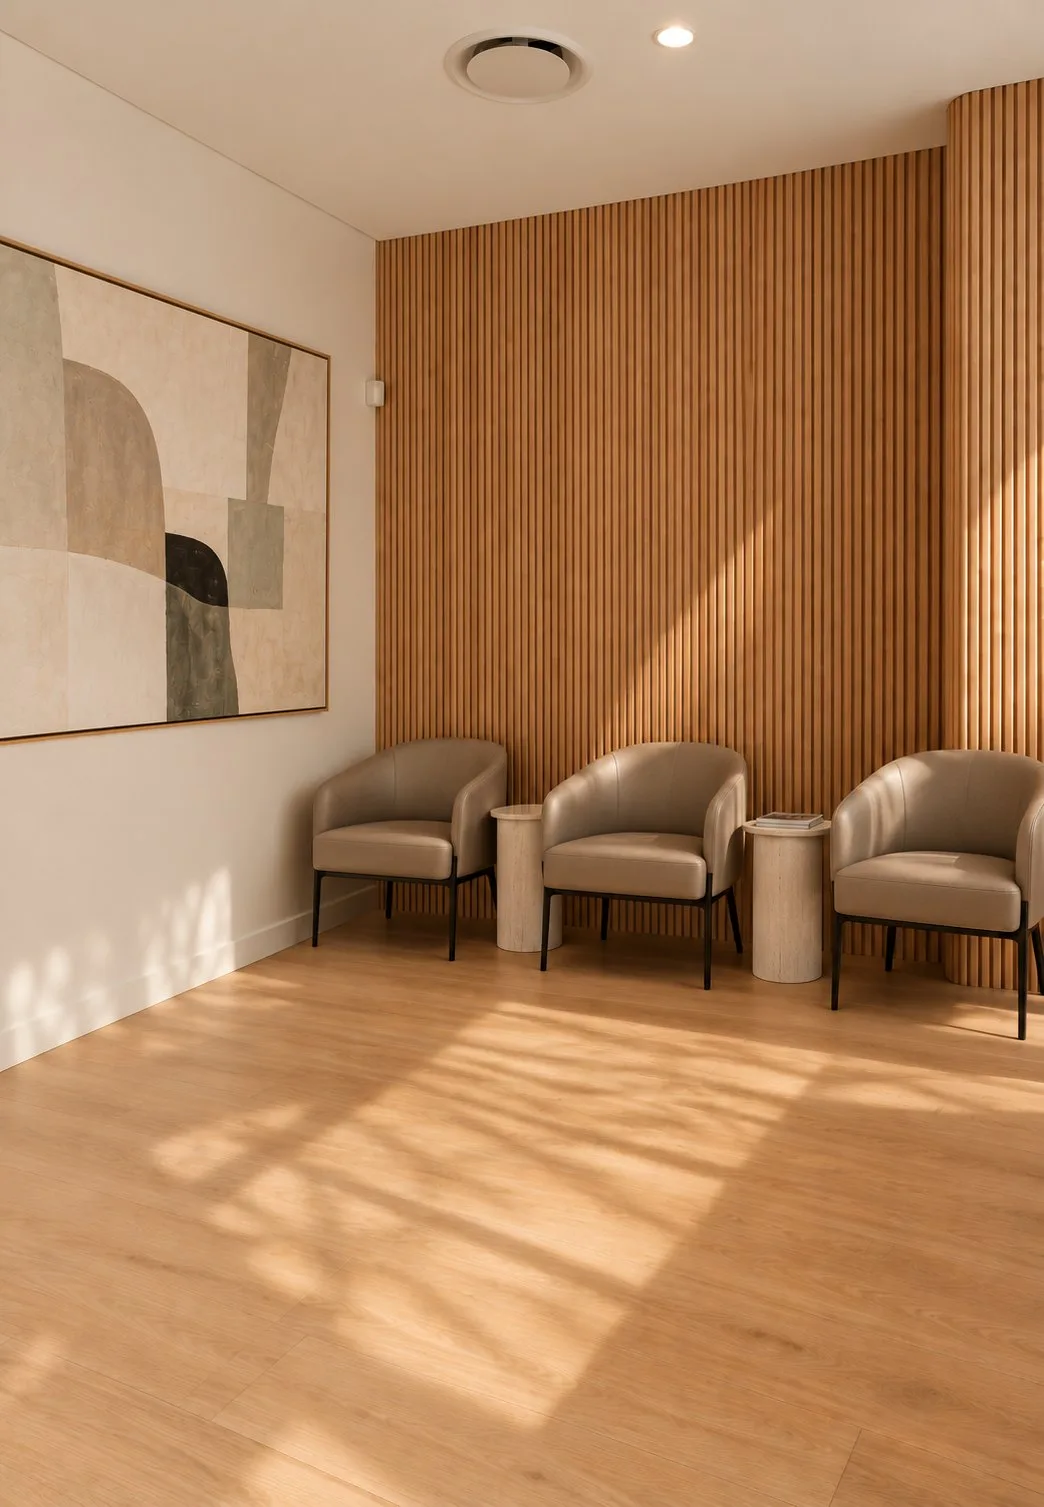
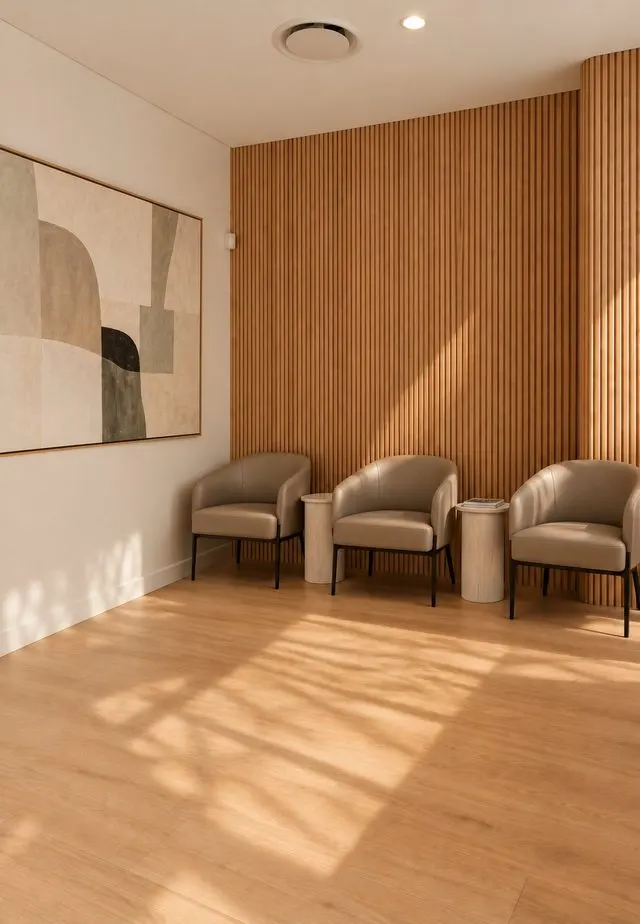
Medical centre fitouts
General practice runs on throughput. Reception and triage flow, waiting capacity, consulting rooms with acoustic privacy, and the RACGP requirements that gate accreditation. Specialist rooms run on equipment.
Medical fitoutsIndicative fitout costs published. No form required. See the numbers
Is this the right suburb for your practice? Check it free. Practice Vantage
We look at tenancies before you sign, not after. Site assessments
Medical, dental, veterinary and optometry fitouts across Australia. Almost everything that goes wrong on a clinical fitout is decided before a trade is on site, in the lease, the shell and the approvals. That’s where we start.
Whether services can physically reach where you need them. Whether the tenancy has an accessible path of travel. What the landlord is actually handing you. Whether the change of use is a straightforward approval or a nine-month one.
None of those are questions about your floor plan, and every one of them can stop a project. So we start at the tenancy not at the drawing, and we would rather tell you a site won’t work than build you a compromised practice in it.
More on why we publish the numbers, what every healthcare fitout has to solve, or the questions people ask before they sign.

General practice runs on throughput. Reception and triage flow, waiting capacity, consulting rooms with acoustic privacy, and the RACGP requirements that gate accreditation. Specialist rooms run on equipment.
Medical fitoutsSurgeries are built around the chair and everything that feeds it. Suction, compressed air, water, waste and data go under the slab, and the sterilisation room layout is dictated by the reprocessing standards.
Dental fitouts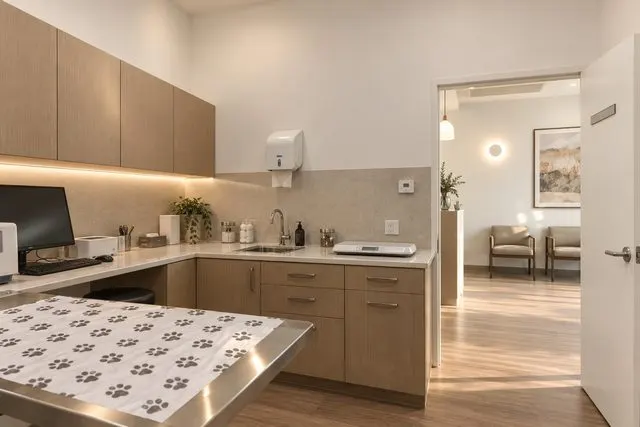
The only one of the three where the patients make noise, escape, and need to be kept apart. Acoustic separation, isolation wards, kennel drainage and a dedicated grief room are the parts owners wish they had planned earlier.
Veterinary fitouts
Two buildings in one lease. A shopfront that has to sell frames, and a clinical suite behind it that needs controlled light and a six metre optical working distance. Most fitouts get one of the two right.
Optometry fitouts Practice Vantage, by Practice Fitouts
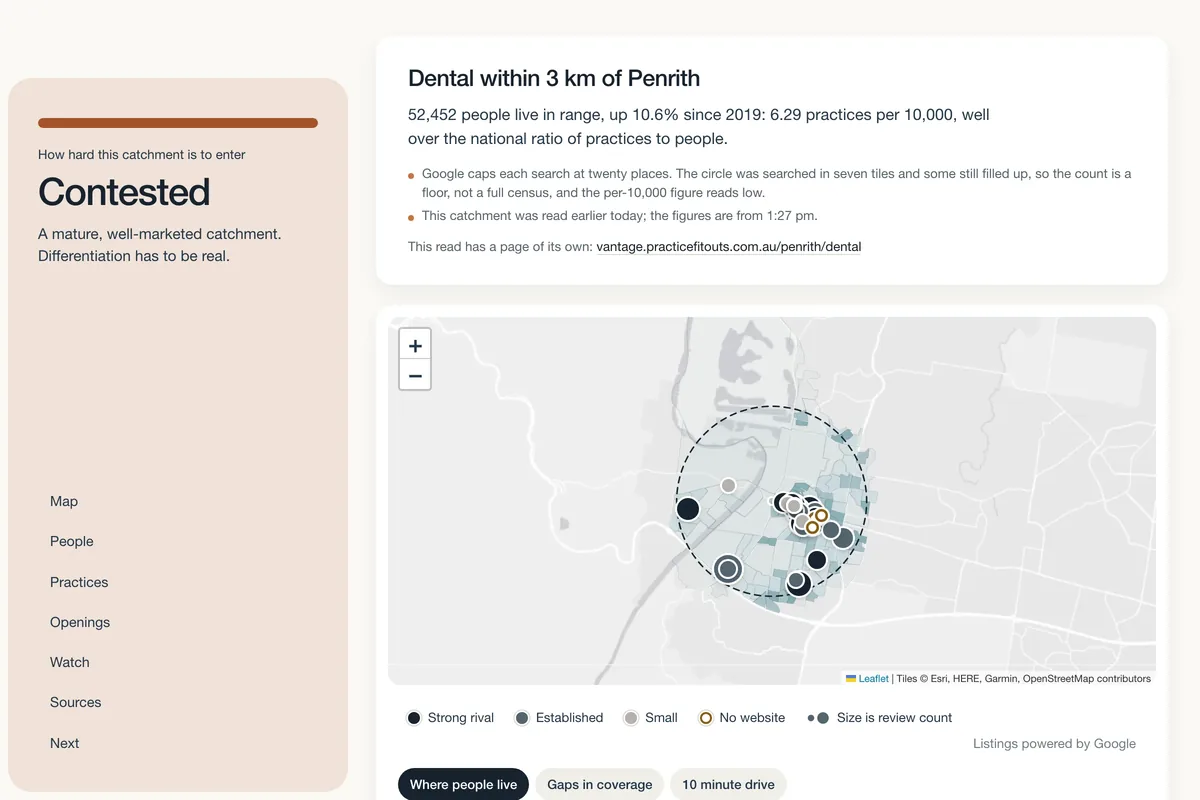
Before the lease, before the drawings, before anything is spent: who is already there, how hard they market, how many people they serve and where the gaps are. Every Australian suburb, every clinical discipline, read from Google’s listings and the ABS in about thirty seconds. Free, and no account.
Tell us the sector, the floor area and where the tenancy is. If you haven’t signed yet, say so. That is the moment when advice is worth the most.
179 Russell Avenue, Dolls Point NSW 2219
179 Russell Avenue, Dolls Point NSW 2219
One team from site assessment to handover
Most fitout overruns are decided before a single trade is on site: in the lease, in the shell condition and in the approvals pathway.
These are the ones that change budgets the most, answered plainly.
Ask about your siteA warm shell arrives with base building services already in: conditioned air to the tenancy, a ceiling grid, lighting, sprinklers, an accessible path of travel and often a bathroom. A cold shell is a concrete box with a power supply and a water point.
The difference between the two is routinely a few hundred dollars a square metre before you have chosen a single finish. Landlord incentives are often quoted in a way that blurs which one you’re being given, so it’s worth confirming in writing at heads of agreement.
Frequently, yes. A tenancy previously used as a shop or an office is a different building classification to a health-care use, and changing it is an approval in its own right, separate from the construction certificate for the works.
Parking, waste storage, signage, hours of operation and accessible access all get assessed at that point. Council timeframes, not construction, are the usual reason an opening date slips.
Usually, by staging the work so a functioning set of rooms, reception and an accessible toilet is always available. It costs more than a single continuous program, because of the extra mobilisations, out-of-hours work, temporary partitions and dust and noise control between zones.
Staging is worth pricing both ways early, because for many practices the lost revenue from closing exceeds the premium for working around you.
You do, almost always, and the published cost ranges on this site exclude it. What matters is that the equipment is selected before services are set out, because chairs, imaging units, autoclaves and steriliser benches each dictate their own power, water, drainage, suction, shielding and clearance requirements.
Choosing equipment after the slab is cut is the single most expensive sequencing mistake in a clinical fitout.
If you intend to keep trading through the works, the program changes shape entirely; see refurbishing while the practice stays open.
Construction on a typical suburban clinic of 150–250 m² is a matter of weeks rather than months. Design, documentation and approvals in front of it are usually the longer half of the program, and they’re the half that varies most by council.
Any builder quoting you a date without knowing your approvals pathway is quoting the easy part.

Clinical tenancies across the metro area, from strata suites in the inner west to standalone medical centres in the north and south-west growth corridors.
Medical fitouts in SydneyRetail-to-clinic conversions on suburban strips, and consulting suites in the medical precincts around the major hospitals.
Medical fitouts in MelbourneGreenfield centres in the growth corridors north and south of the river, and refurbishments of ageing practices across the inner suburbs.
Medical fitouts in BrisbaneSix capitals, six approvals pathways. The build rate barely moves between them; the time to get approved moves a great deal.
All locationsWe will tell you what the space can take, where the money goes, and what the approvals pathway looks like, all before you are committed to it.