

Consulting room
Controlled, dimmable light and a six metre optical working distance, achieved directly or folded with a mirror. Power and data where the chair and the instrument stand actually sit, not where the plan first drew them.
Indicative fitout costs published. No form required. See the numbers
Is this the right suburb for your practice? Check it free. Practice Vantage
We look at tenancies before you sign, not after. Site assessments
Half retail, half clinical, in one tenancy. The practices that work get both halves right and keep them out of each other's way.
A shopfront that sells frames, and a clinical suite behind it that needs darkness and distance.
Start a projectOptometry is the only one of these four sectors where the front of the tenancy has to sell something. That single fact pulls the fitout in two directions, and the practices that work are the ones that stopped pretending it was one problem.
The front is retail. Frames need to be lit properly, reachable, and merchandised in a way that lets someone browse without feeling watched. There’s a mirror, and how someone feels standing at it’s worth more to the business than most of what sits behind the wall.
The back is clinical. A pre-test room with equipment that needs power, data and a stable surface. A consulting room that needs controlled light and a six metre optical working distance. A contact lens area with a basin and a mirror at seated height. Somewhere for the OCT or the visual field analyser, ideally not where the door keeps opening.
Get the boundary between them right and the practice runs quietly. Get it wrong and you have a waiting area that spills into the pre-test room, or a dispensary a patient has to walk through mid-appointment.
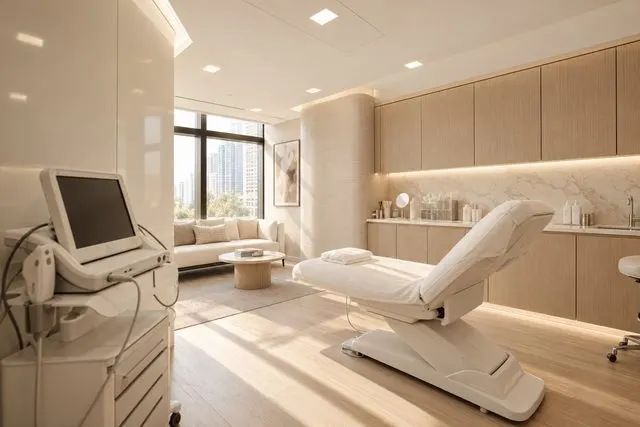
Controlled, dimmable light and a six metre optical working distance, achieved directly or folded with a mirror. Power and data where the chair and the instrument stand actually sit, not where the plan first drew them.
Autorefractor, tonometer, and a bench that takes them at a working height. Close to the waiting area so patients flow into it without a walk, and out of the retail sightline.
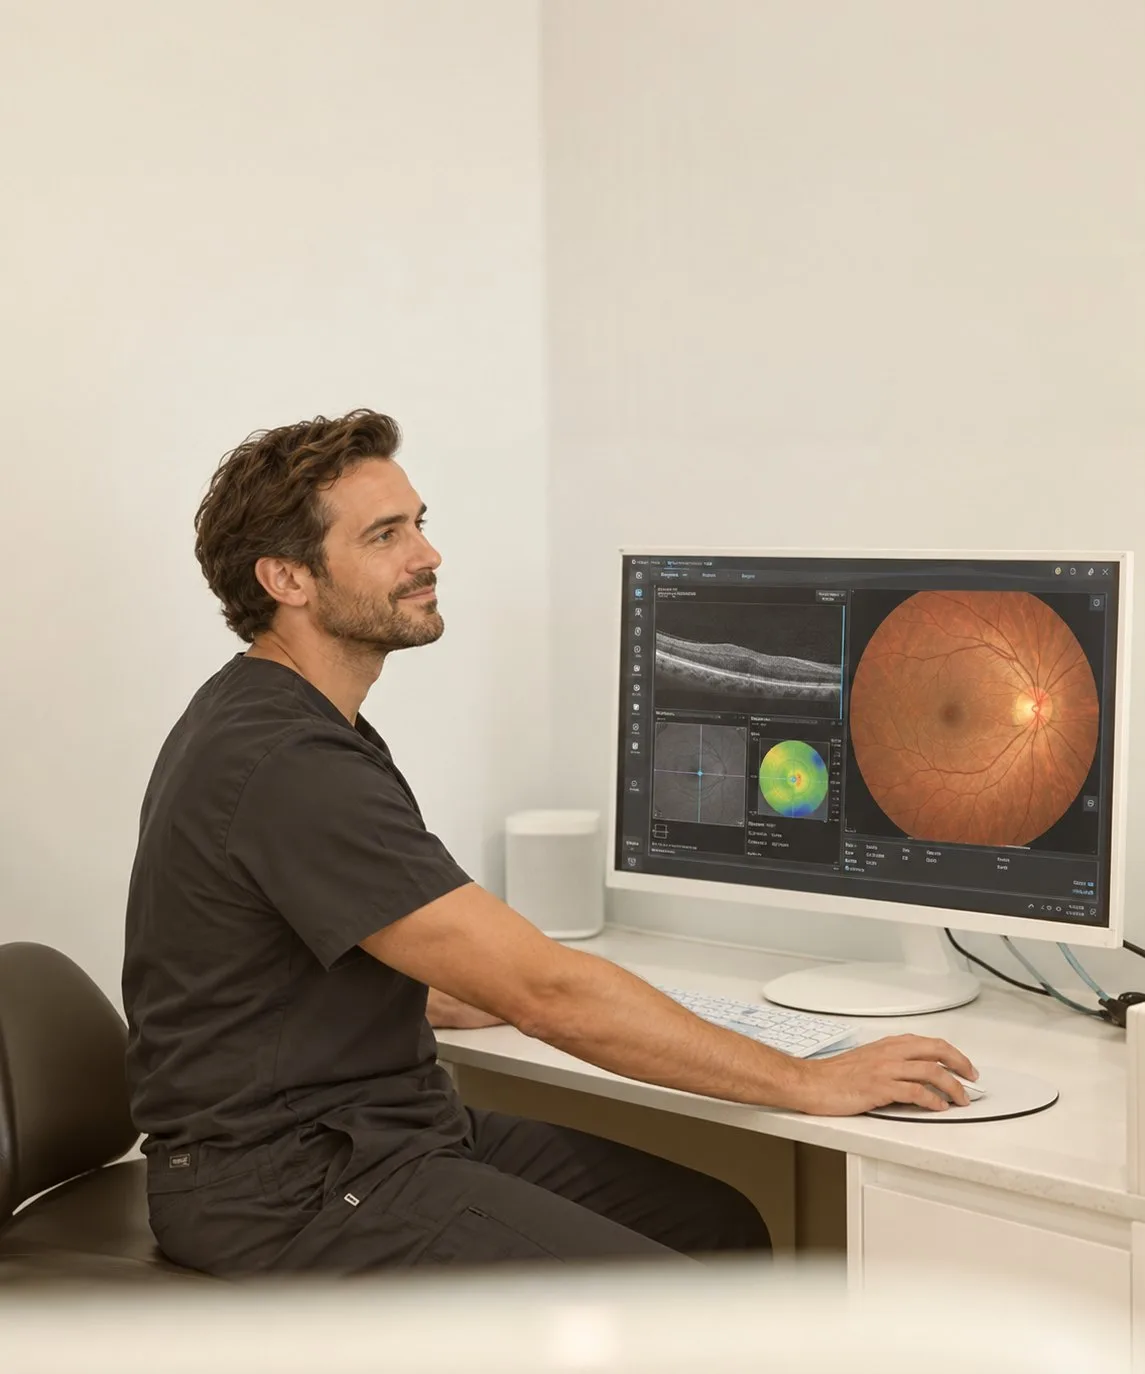
OCT, fundus camera, visual field analyser. Low ambient light, a stable surface, clean power, and enough room to get a patient into position without moving furniture. Getting the ambient level right matters more here than anywhere: lighting levels for a clinical space.
A basin, a mirror at seated height, good task lighting and enough privacy that a first-time wearer is not learning to insert a lens in front of the shop.
Where frames are selected and measurements taken. Seated, unhurried, with a mirror that flatters honestly, and storage for stock that isn’t in the room.
The retail half. Display joinery, lighting that renders colour and finish accurately, clear sightlines from the entry, and a shopfront that reads as a practice instead of a chemist.
The constraint that decides whether a tenancy will work, and the one most agents have never heard of.
Subjective refraction is done at optical infinity, taken conventionally as six metres. Very few tenancies have a six metre room going spare, so almost every practice folds that distance with a mirror system, or projects the chart.
Either approach works. Both change the room. A mirror system fixes where the chair sits, where the chart sits and where the mirror sits, and none of those can move afterwards without redoing the wall behind them. A projection system changes the ceiling and the lighting design.
Which is why this gets decided before documentation rather than during. It’s also worth checking early against the tenancy itself: a narrow shopfront with a shallow floor plate can make the geometry awkward enough to rule the site out.
An optometry practice earns a meaningful share of its revenue from what happens at the frame wall, which makes the retail fitout a commercial decision rather than a decorative one.
Lighting does most of the work. Frames are a product where finish, colour and the way metal catches light are the whole appeal, and a badly lit display flattens all three. Colour rendering matters more here than in almost any other clinical fitout.
Then sightlines. Someone walking in should be able to see the frame wall, find a mirror, and get to a staff member without crossing the path of a patient coming out of a consulting room.
Shopping centre tenancies add a layer on top: landlord design approval against a centre fitout guide, shopfront and signage criteria, restricted construction hours, and often restricted trading hours during the works. That approval runs alongside council, not after it, and it is worth starting early.
Indicative planning range, exclusive of GST and equipment.
Consulting and pre-test rooms, contact lens area, dispensary, frame display joinery and shopfront, with retail-grade lighting through the front of house.
Sits above a GP clinic because the retail half carries joinery and lighting a consulting practice does not. See sizing the tenancy and shell condition.
Out-of-hours construction, centre access and protection requirements, landlord design approval, and shopfront and signage built to the centre's criteria.
Also adds time. Start the landlord approval alongside council, not after it.
Bought directly from your supplier and excluded from the rates above. Select before documentation, because the consulting room is set out around it.
The six metre geometry depends on which chart system you choose.
It is two buildings in one tenancy. The front is retail, and it lives or dies on how frames are lit and displayed. The back is clinical, and it needs controlled light, a six metre optical working distance and power and data where the equipment lands. Most fitouts get one of the two right.
Because subjective refraction is done at optical infinity, conventionally taken as six metres. Very few tenancies have a six metre room to spare, so the distance is usually achieved with a mirror system that folds the path in half, or with a projected chart. Which one you use changes the room, so decide before the walls go up.
As an indicative range, $1,600 to $2,600 per square metre on a warm shell, excluding equipment and GST. It sits above a GP clinic because the retail front carries joinery, display and lighting that a consulting practice doesn’t.
Frequently, and it is where a lot of them work best. Centre tenancies bring their own layer: landlord design approval, restricted trading and construction hours, shopfront and signage criteria, and a fitout guide you have to design to before council sees anything.
A site assessment tells you what the tenancy can take and what it will cost to get there, ideally before you have signed for it.