

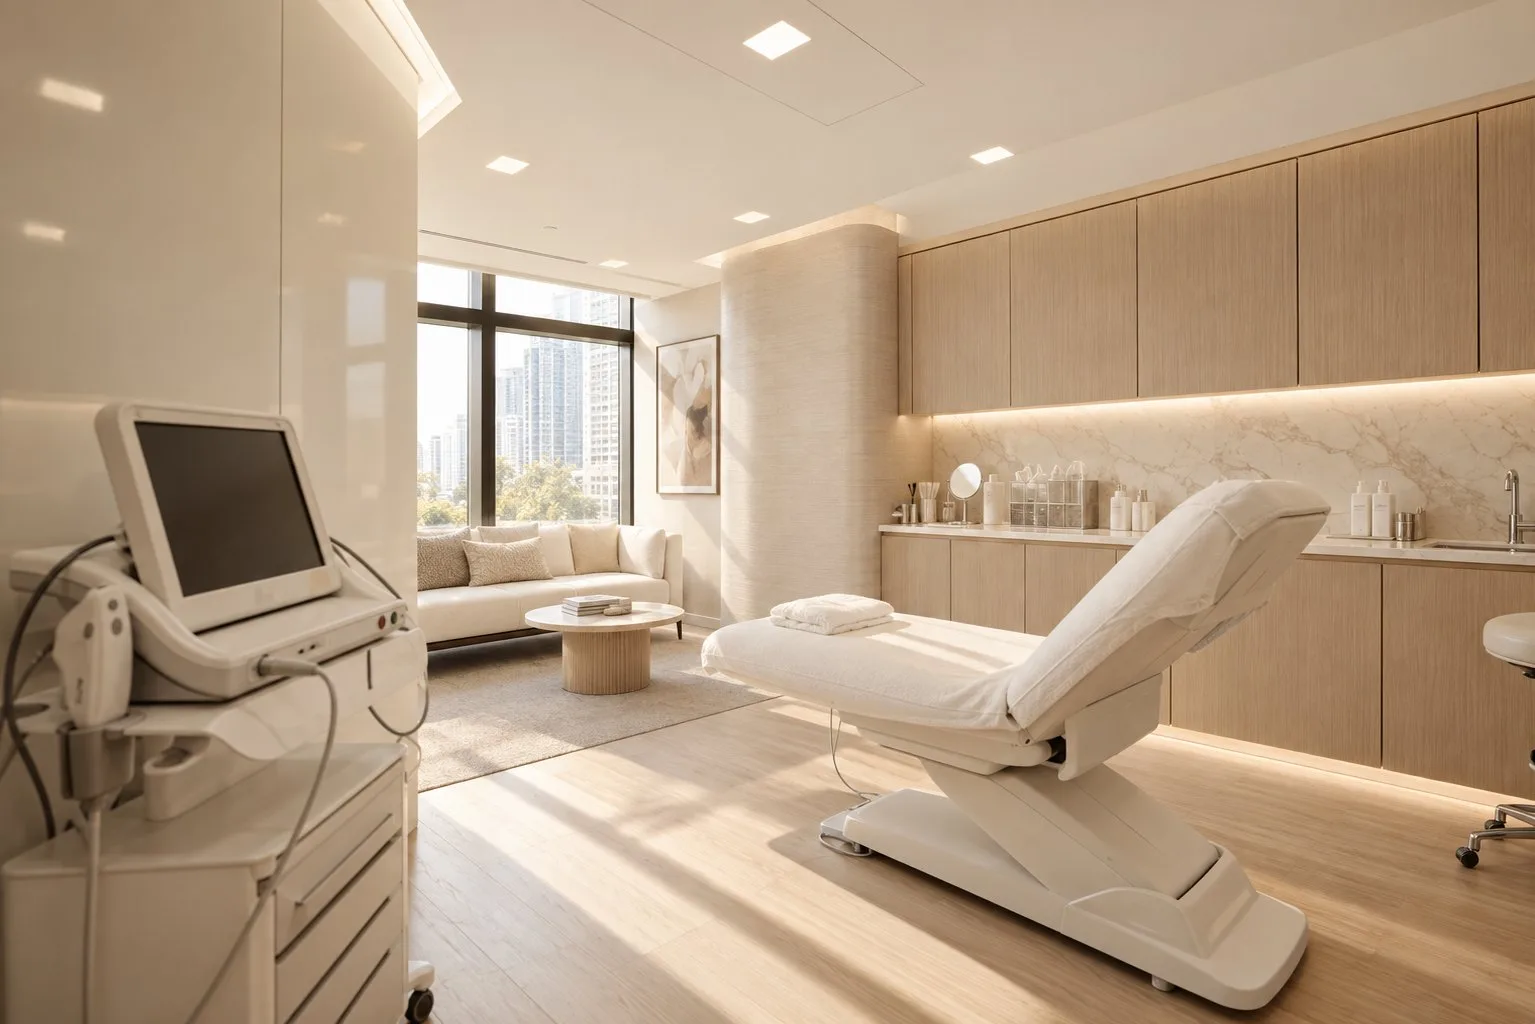
Specialist consulting suite fitouts
In general practice the layout drives the services. In a specialist suite the equipment drives everything, and nothing should be documented until the schedule is final.
The single most expensive mistake in clinical fitout is documenting a specialist suite before the equipment is chosen. It happens constantly, because the equipment decision feels like it can wait and the drawings feel urgent.
A specialist suite is not a GP clinic with nicer finishes. The rooms aren’t interchangeable, patient volumes are lower, appointment times are longer, and the front of house carries more weight because patients arrive on referral and are quietly comparing you to the last specialist they saw.
Underneath all of that, the equipment schedule is the drawing everything else follows.
Why equipment comes first
Every significant instrument brings its own set of demands, and they are not negotiable after the fact:
- Footprint and clearances, including the space a technician needs to service it in place rather than dismantling it
- Power, sometimes a dedicated circuit, sometimes three phase
- Floor loading, which on a suspended slab is a structural question rather than a preference
- Data and network to the exact position, because imaging that won’t reach the practice management system is an ornament
- Environmental conditions, particularly controlled or dimmable light
- Shielding wherever ionising radiation is involved
Change the unit after documentation and you change the room, the services and often the approval. That is a variation and a program delay, twice.
Rooms by discipline
Ophthalmology needs a darkened lane with a controlled optical working distance, dimmable lighting on a separate circuit, and a slit lamp position fixed relative to the chair. It is closer to an optometry room than to a consulting room.
Dermatology needs excellent, colour-accurate lighting for examination, a procedure room for excisions and biopsies, and increasingly a laser controlled area with its own interlocks and signage.
Cardiology needs floor space for a treadmill with clearance all round, plus echo with a bed and room to work from both sides in low light.
ENT needs a microscope position, suction, and often a soundproofed audiology booth, which is a structure inside a room instead of a room.
Gastroenterology and respiratory frequently sit alongside a procedure room, which pushes the fitout toward the day procedure requirements and sometimes a different building classification.
The front of house earns its keep
Referral practice is comparison practice. A patient who has waited six weeks and paid a gap fee notices the waiting room in a way that a bulk-billed walk-in doesn’t.
It’s also where privacy matters most. Reception discussing a diagnosis, a fee or a follow-up within earshot of six seated patients is a trust problem before it’s a compliance one.
7 September 2026
Checked against the standards and planning
frameworks current at that date.
Manufacturer installation requirements as they arise on real equipment schedules, read against the Australasian Health Facility Guidelines, the RACGP Standards and the NCC.
Not a quote, and not equipment advice. Every room driven by an instrument has to be sized from that manufacturer's current documentation, not from a table on a website.
Room schedule
| Space | Indicative area | What drives it |
|---|---|---|
| Consulting room | 14–18 m² | Longer appointments, equipment at the desk, room for a family member |
| Procedure room | 18–24 m² | Working access to both sides, procedure lighting, instrument and stock bench |
| Equipment room | By schedule | The unit sets it. Footprint plus servicing clearance, not just footprint |
| Darkened lane | 14–20 m² | Optical working distance and light control, for ophthalmology |
| Audiology booth | Manufacturer | A structure inside a room, with its own acoustic and access requirements |
| Reception & waiting | 1.4 m² per seat | Fewer seats than general practice, higher expectation of each |
| Private discussion room | 9–12 m² | Fees, results and follow-up out of earshot of the waiting room |
| Clean and dirty utility | 6–8 m² each | Separate. Reprocessing standards apply if you reprocess on site |
Put your own room count through the space planner to get a floor area, including circulation, or read how many rooms fit in a given area and why circulation adds about 28% on top.
What has to be satisfied
- Equipment schedules
- The governing document for a specialist fitout. Manufacturer requirements for power, floor loading, clearances, servicing access and environmental conditions sit ahead of every other design decision.
- RACGP Standards
- Where the practice is accredited, the same physical requirements apply: privacy, hand hygiene where care is delivered, secure storage and appropriate treatment space.
- Radiation licensing
- Shielding designed by a radiation consultant and a premises licence from the state regulator wherever ionising radiation is used. Not a late item.
- AS/NZS 4815
- Reprocessing of reusable instruments in office-based practice. If you reprocess, the sterilisation room is laid out for one-way flow rather than for convenience.
- AS 1428.1 and AS 1668.2
- Accessible access and mechanical ventilation, the same as any other health-care tenancy.
- National Construction Code
- Classification changes where procedures push a suite toward day procedure use, and that is worth confirming before a lease.
What it costs
Specialist rooms, warm shell
Higher services load, equipment-driven room sizes, additional power and data, and finishes carrying a front-of-house expectation.
Shielding and licensing are priced separately where imaging is involved.
Why it exceeds general practice
Dedicated circuits, structural checks, environmental control, longer service runs and a specification the referral market expects.
Not finishes. Finishes are the smallest part of the gap.
Equipment
Bought directly from your supplier, and selected before documentation rather than after.
This is the sequencing decision that costs the most when it goes wrong.
Run your own numbers in the fitout cost estimator, or see every published range with its inclusions and exclusions. How the number moves once you are building is a separate question: progress claims, variations and retention.
Getting the order right
Most of what goes wrong on a clinical fitout is sequencing rather than construction.
Equipment schedule, then everything else. Model, supplier, delivery date, and the manufacturer's installation requirements in writing. Not a category. A model.
Structural check next, if anything is heavy. Floor loading on a suspended slab is an engineer's answer, and it can rule a tenancy out. Better to know in week one.
Then shielding, if there’s radiation. The consultant designs to the specific unit, its workload and what is on the other side of each wall. The premises licence runs in parallel and neither is quick.
Then document. By this point the drawings describe a building that can actually hold your practice, and the price you get back means something.
Questions
How is a specialist consulting suite different from a GP clinic?
General practice is a throughput problem with broadly interchangeable rooms, so the layout drives the services. A specialist suite is an equipment problem: the instruments set room sizes, power, floor loading, servicing clearances and sometimes shielding, so the services drive the layout.
Why does the equipment have to be chosen before documentation?
Because every significant instrument dictates its own footprint, clearances, power, data, floor loading and environmental conditions. Changing the unit after documentation changes the room, the services and often the approval, which is a variation and a program delay at the same time.
How big should a specialist consulting room be?
Around 14 to 18 square metres, larger than a GP room. Appointments run longer, equipment often sits at the desk rather than on a trolley, and there is more often a family member in the room.
Does a specialist suite need a different building classification?
Sometimes. Consulting alone generally does not, but once procedures are performed the tenancy can move toward day procedure requirements under the National Construction Code, which brings ventilation and reprocessing obligations with it. Confirm it before signing a lease.
How much does a specialist fitout cost?
Indicatively $1,800 to $2,800 per square metre on a warm shell, excluding equipment and GST. That is roughly 25 to 30 per cent above a GP clinic of the same area, and the gap is services and structure rather than finishes.
Sources and further reading
Room-by-room design guidance and standard components used across Australian health projects, including consulting, treatment and sterilising rooms.
Standards for general practices, 5th edition. The physical-practice requirements behind general practice accreditation.
The national radiation protection authority. Codes and safety guides that sit behind every state's licensing scheme.
Source for AS/NZS 4815 and 4187 reprocessing, AS 1428.1 access and AS 1668.2 ventilation. The standards themselves are purchased, not free.
The National Construction Code: building classification, fire separation, egress, sanitary provisions and access.
Worth reading next: sizing the tenancy, ventilation rates for consulting rooms and lighting levels for clinical spaces.
Related medical fitouts
GP clinic fitouts
Throughput, triage flow and RACGP-compliant consulting rooms.
Read onMultidisciplinary clinics
Shared reception, zoned consulting, and rooms that change hands without construction.
Read onDay procedure and minor surgery
Procedure rooms, reprocessing, ventilation and a change of building classification.
Read onSend us the floor plan
A site assessment tells you what the tenancy can take and what it will cost to get there, ideally before you have signed for it.