

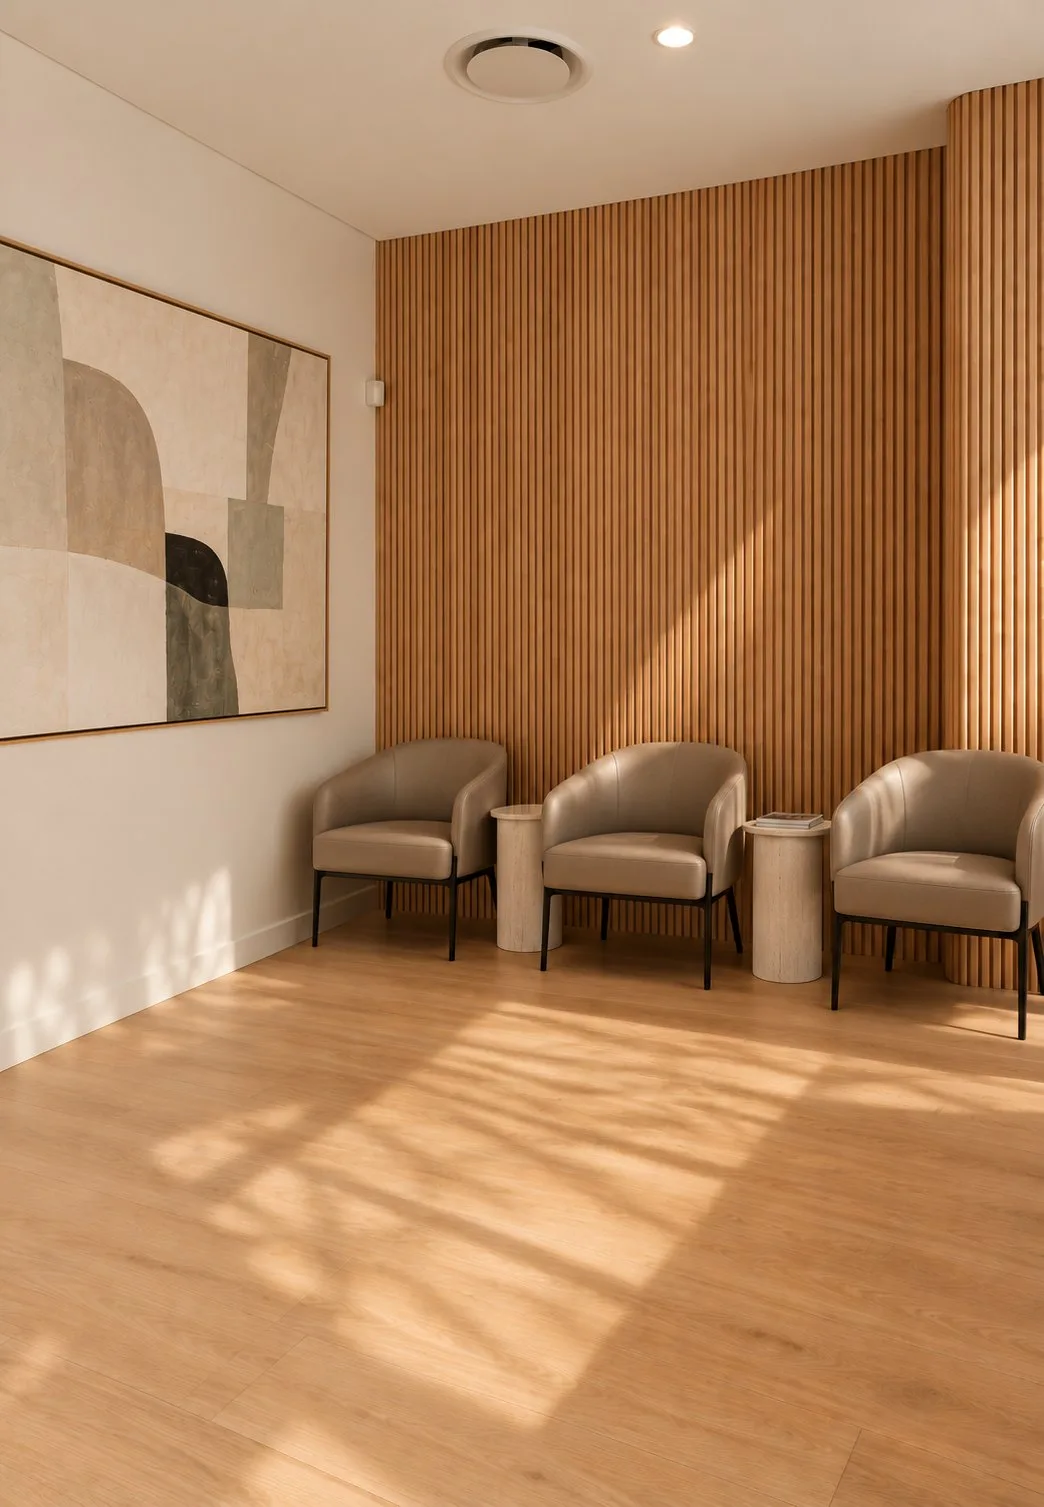
Allied health fitouts
Physiotherapy, chiropractic, podiatry and exercise physiology practices, where the design problem is usually an open floor and the services under it rather than a corridor of rooms.
Allied health is the part of healthcare most often fitted out by a general commercial builder, and it shows. The rooms get built and the building underneath them does not get checked.
A medical centre is a corridor of broadly similar rooms, and the hard parts are acoustic privacy and patient flow. Allied health is rarely that. It is usually an open treatment or exercise floor with two or three private rooms attached, and that shape brings in three questions a consulting practice never has to answer: what the floor can carry, how much clear height sits under the services, and whether the air handling can cope with people moving rather than sitting.
All three belong to the tenancy rather than the fitout. None of them can be bought later. They are the reason we push allied health clients to spend money on due diligence before signing a lease, which is unusual advice from a builder and consistently the cheapest part of the project.
7 September 2026
Checked against the standards and planning
frameworks current at that date.
AS 1428.1 access, AS 1668.2 ventilation and the National Construction Code, read alongside room areas we use for planning allied health tenancies.
Indicative ranges for planning, not quotes. Floor loading, ceiling height and mechanical capacity are properties of a specific building and need checking against it.
By discipline
Each of these has one requirement that drives the whole fitout, and it is different every time.
Physiotherapy fitouts
A quiet treatment side and a loud rehab floor in one tenancy.
Read onChiropractic fitouts
Drop tables put impact into the slab. That is the whole design problem.
Read onPodiatry fitouts
Nail dust extraction, instrument reprocessing and an orthotics bench.
Read onExercise physiology fitouts
Floor loading, ceiling height and the air changes exercise actually needs.
Read onWhat it costs
| Discipline | Per m² | What moves it |
|---|---|---|
| Exercise physiology | $950–$1,500 | Mostly open floor and very little joinery. Mechanical upgrades and impact isolation sit on top |
| Chiropractic | $1,100–$1,700 | Impact isolation, and an x-ray room if you take your own films |
| Physiotherapy | $1,100–$1,750 | The ratio of enclosed rooms to curtained bays, and the size of the rehab floor |
| Podiatry | $1,300–$2,000 | Instrument reprocessing and dust extraction are both services work. An orthotics workshop sits above the range |
Run your own numbers in the fitout cost estimator, or see every published range with its inclusions and exclusions. How the number moves once you are building is a separate question: progress claims, variations and retention.
Questions
What counts as an allied health fitout?
Practices delivering care outside medicine, dentistry and nursing: physiotherapy, chiropractic, podiatry, exercise physiology, osteopathy, speech pathology, dietetics and psychology. They share a building problem that differs from a medical centre’s, because the treatment often happens in an open space rather than behind a consulting room door.
How is an allied health fitout different from a medical centre fitout?
A medical centre is a set of similar rooms where the design problem is privacy and flow. Allied health usually mixes an open treatment or exercise floor with a small number of private rooms, which introduces floor loading, impact noise and ventilation questions that a consulting practice never has to answer. It also avoids the RACGP Standards, so accreditation drives far less of the design.
How much does an allied health fitout cost?
Indicatively $950 to $2,000 per square metre on a warm shell depending on discipline, excluding equipment and GST. Exercise physiology sits at the lower end because it is largely open floor with little joinery. Podiatry sits at the top because instrument reprocessing and dust extraction are both services work. A typical practice of 120 to 190 square metres runs from about $150,000 to $310,000 for the build.
Can several allied health practitioners share one tenancy?
It is the most common model, and it works well when the rooms are planned as interchangeable from the start: consistent sizes, consistent services, and a booking system rather than ownership of a room. The failure mode is a tenancy designed around today’s practitioners, which then needs construction every time the mix changes. Our multidisciplinary clinic page covers this.
What should I check before signing an allied health lease?
Clear ceiling height beneath the services, floor loading if you are above ground level, available mechanical capacity, and whether an accessible path of travel and accessible WC can be achieved. All four belong to the building rather than the fitout, and any of them can make a tenancy unworkable after you have committed to it.
Sources and further reading
Registration standards for physiotherapists, chiropractors, podiatrists and psychologists, including the practice and record-keeping requirements a premises has to support.
The peak body for Australian physiotherapists, and a starting point for practice guidance and private-practice resources.
Source for AS/NZS 4815 and 4187 reprocessing, AS 1428.1 access and AS 1668.2 ventilation. The standards themselves are purchased, not free.
The National Construction Code: building classification, fire separation, egress, sanitary provisions and access.
Send us the floor plan
A site assessment tells you what the tenancy can take and what it will cost to get there, ideally before you have signed for it.