

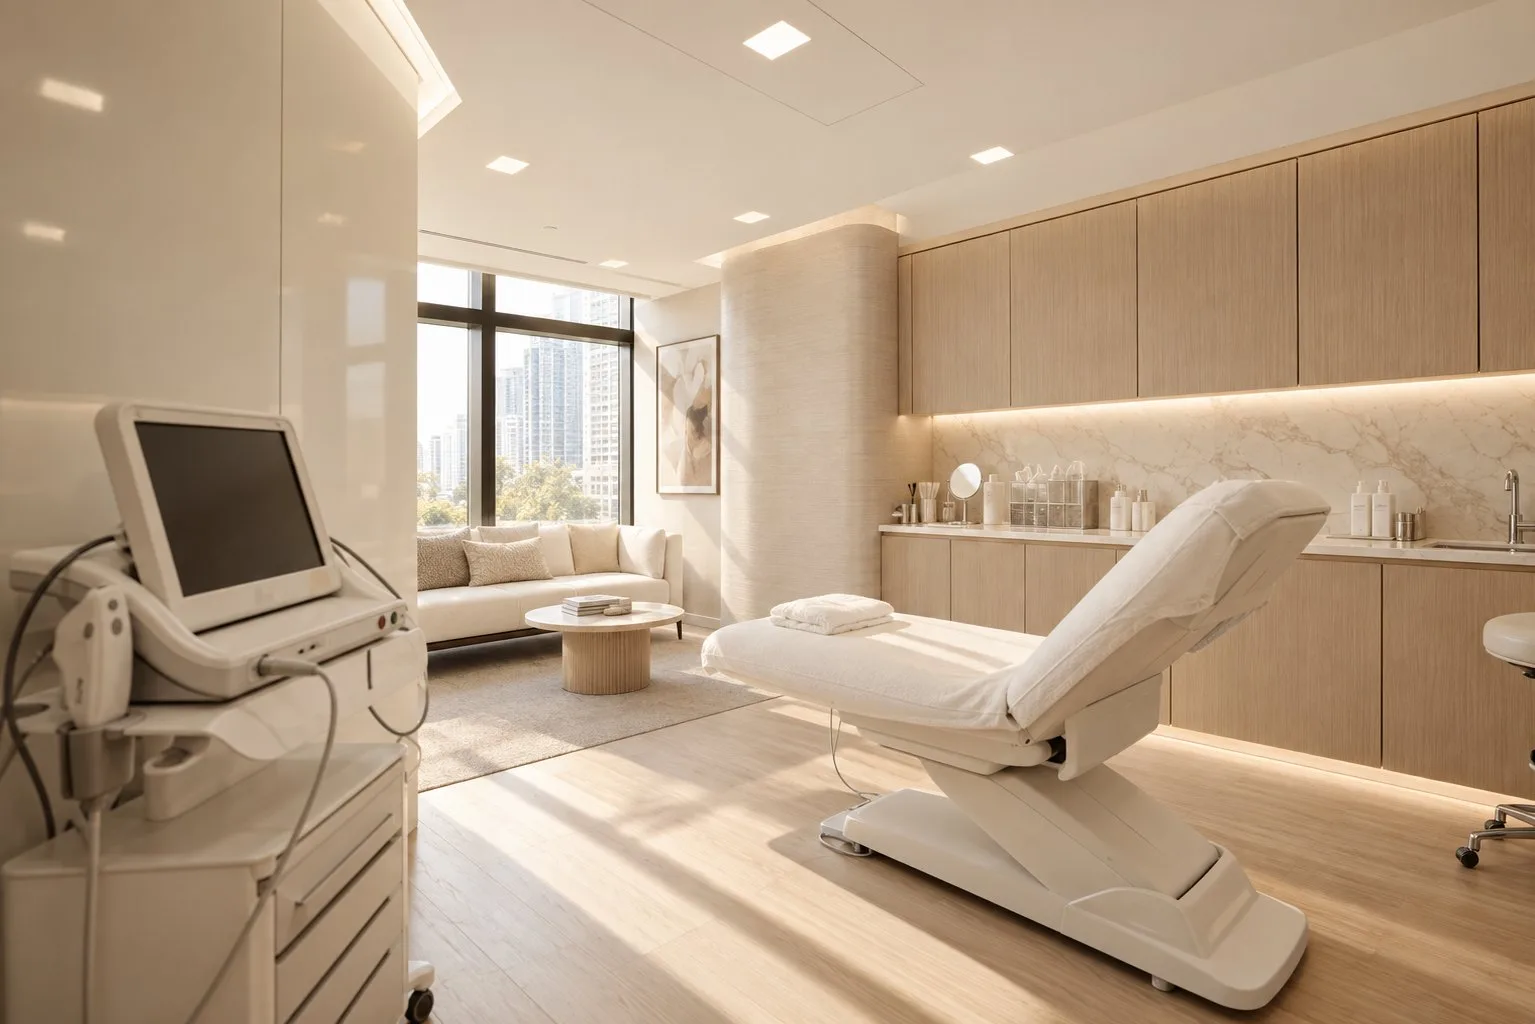
Lighting levels for a clinical space
How much light a consulting room actually needs, why the number on the design is higher than the number in the standard, and the two things that matter more than lux.
The short answer
Lighting is one of the last things specified on a fitout and one of the first things a practitioner notices is wrong. It is also cheap to get right at design and awkward to fix once the ceiling is closed.
Key points
- AS/NZS 1680.2.5 is the part written for hospitals and medical premises.
- Consulting rooms sit around 200 to 300 lux; examination is higher, procedures higher again.
- Maintained illuminance is the figure after ageing and dirt, so design targets sit above it.
- Colour rendering matters more than lux in a room where you assess skin or mucosa.
Lighting is one of the last things specified on a fitout and one of the first things a practitioner notices is wrong. It is also cheap to get right at design and awkward to fix once the ceiling is closed.
Which standard applies
The AS/NZS 1680 series covers interior lighting. The general principles sit in 1680.1, specific applications in the 1680.2 parts, and the one written for clinical work is AS/NZS 1680.2.5, for hospitals and medical premises. It deals with the tasks of clinical observation, treatment and care rather than with offices.
The standards are purchased rather than published free, so the figures below are the working numbers used in design. Your electrical or lighting consultant is the authority on a specific room, and on a procedure room it is worth having one.
Indicative levels
| Space | Indicative lux |
|---|---|
| Corridors and circulation | 40–80 |
| Waiting area | 150–200 |
| Reception, with paperwork | 300–400 |
| Consulting room, general | 200–300 |
| Examination | 300–500 |
| Treatment and minor procedures | 1000+ |
| Sterilisation, inspection bench | 400–600 |
The jump from consulting to examination is the one to design for. A consulting room is two rooms in one: a conversation happens at the desk and an examination happens on the couch, and they want different light. Lighting the whole room to examination levels makes a difficult conversation feel like an interrogation. The usual answer is a general level around 300 lux with a separately switched examination light over the couch.
Maintained illuminance, and why your design says a bigger number
Standards specify maintained illuminance: the level the space still delivers at the end of the maintenance cycle, after lamps have depreciated and fittings have collected dust.
A design therefore targets higher than the maintained figure, commonly 25 to 30 per cent above, so the room still meets the requirement in year four rather than only on handover day. If a lighting layout shows numbers well above the table here, that is usually why, and it is correct.
The two things that matter more than lux
Colour rendering. In any room where you assess skin, gums, mucosa or a wound, how faithfully the light renders colour matters more than how much of it there is. A high CRI source is the difference between seeing a colour change and missing it. This is not a place to accept whatever fitting was cheapest, and it is the most common regret we hear from practitioners after handover.
Glare. A patient on an examination couch is looking directly at your ceiling. Bare lamps, poorly shielded fittings and high-brightness diffusers are uncomfortable from that position in a way they never are from standing height. Walk the design from the patient's position, lying down, before it is built.
The same logic applies in a dental surgery, where the patient is reclined for the whole appointment. It is covered further in dental surgery design.
Practical decisions worth making early
- Switch the examination light separately. One switch, one obvious location, so it is used rather than left on.
- Do not centre a fitting over the couch head if it will sit directly in a supine patient's eye line.
- Match colour temperature across a room, and ideally across the practice. Mixed temperatures look cheap and make colour assessment harder.
- Coordinate with the ceiling and the mechanical layout. Lights, diffusers, sprinklers and speakers compete for the same grid, and lighting usually loses if it is specified last.
- Emergency and exit lighting is a separate system with its own requirements, and it has to be commissioned before you can get an occupancy certificate.
Sources and further reading
The AS/NZS 1680 series via Standards Australia, read alongside the Australasian Health Facility Guidelines. Lux figures here are indicative planning values, not a substitute for a lighting design by a qualified consultant.
Source for AS/NZS 4815 and 4187 reprocessing, AS 1428.1 access and AS 1668.2 ventilation. The standards themselves are purchased, not free.
Room-by-room design guidance and standard components used across Australian health projects, including consulting, treatment and sterilising rooms.
The National Construction Code: building classification, fire separation, egress, sanitary provisions and access.
Questions
How many lux does a consulting room need?
Around 200 to 300 lux for general consulting, rising to 300 to 500 for examination and 1000 or more for treatment and minor procedures. The practical approach is a general level near 300 lux with a separately switched examination light over the couch, so the room can do both jobs without being lit like a theatre for a conversation.
Which standard covers lighting in a medical practice?
The AS/NZS 1680 series covers interior lighting, and AS/NZS 1680.2.5 is the part written for hospitals and medical premises, dealing with clinical observation, treatment and care. General principles sit in 1680.1. The standards are purchased from Standards Australia rather than published free.
What is maintained illuminance?
The light level a space still delivers at the end of its maintenance cycle, after lamps have depreciated and fittings have collected dust. Because standards specify the maintained figure, a lighting design targets higher, commonly 25 to 30 per cent above, so the room still complies in year four rather than only at handover.
Is colour rendering more important than brightness?
In clinical rooms, often yes. Where you are assessing skin, gums, mucosa or a wound, how faithfully the light renders colour determines whether you see a change or miss it. A high CRI source matters more than extra lux, and it is the specification practitioners most often regret not insisting on.
What about glare for the patient?
It is routinely overlooked because designs are reviewed by people standing up. A patient on an examination couch or a reclined dental chair looks straight at the ceiling for the whole appointment. Check the layout from that position and avoid placing bright fittings directly in the supine eye line.
Send us the floor plan
A site assessment tells you what the tenancy can take and what it will cost to get there, ideally before you have signed for it.