

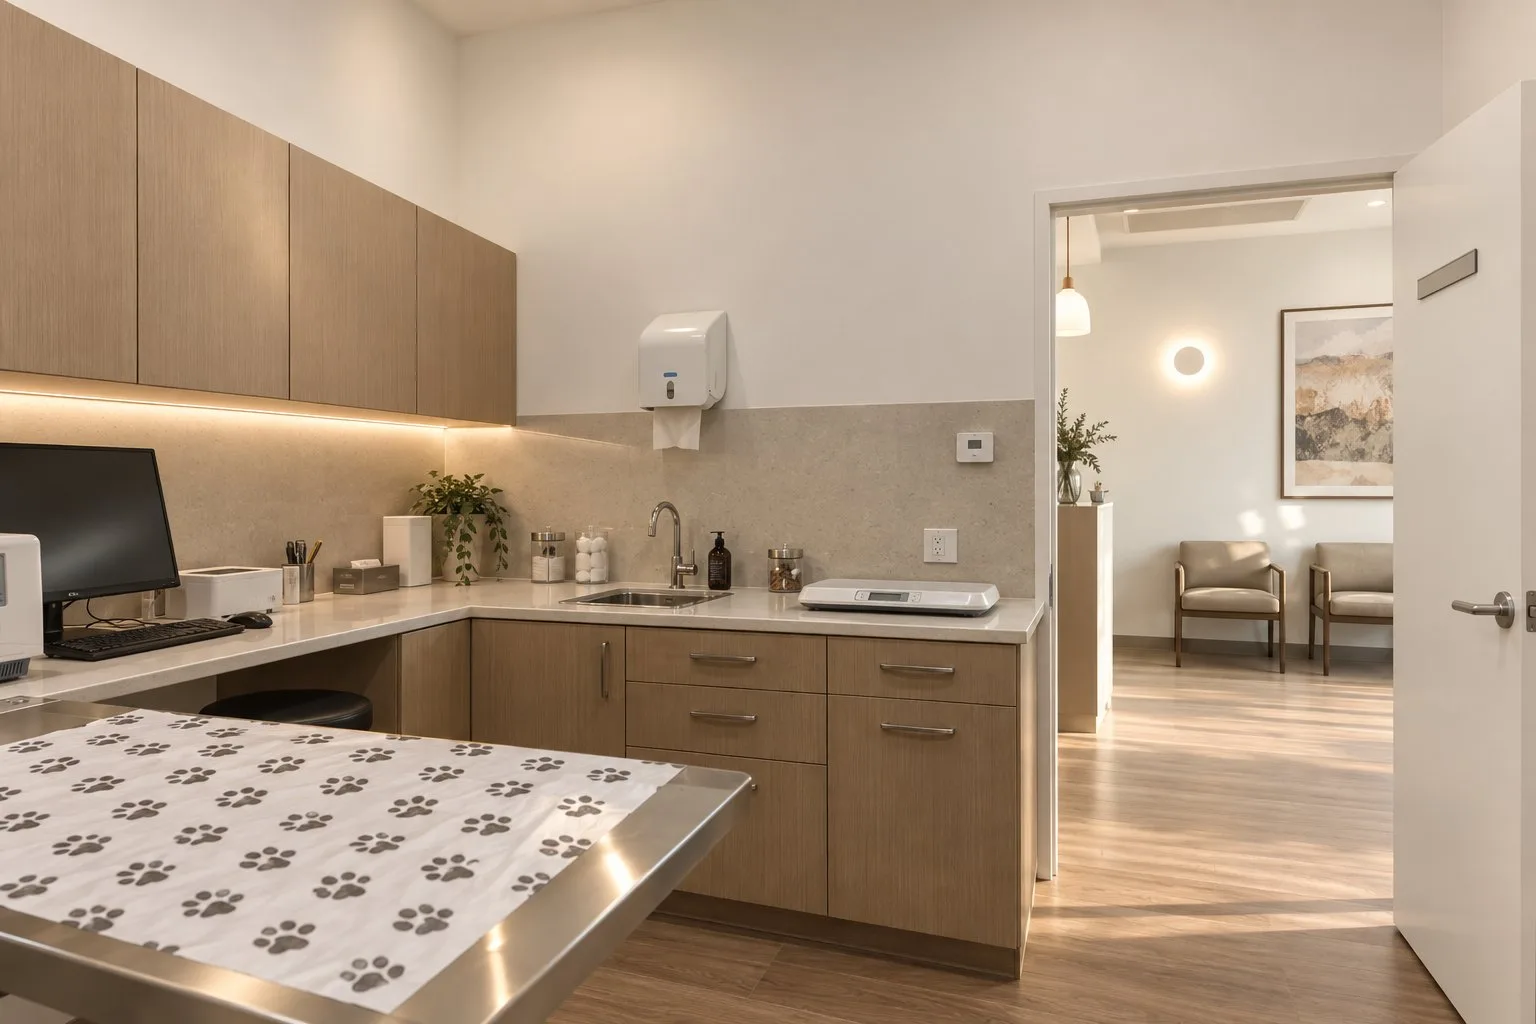
Designing a veterinary clinic
Noise, separation, drainage and the small rooms that owners wish they had planned for.
The short answer
A veterinary practice carries every services requirement a medical clinic has. Then it adds three that no medical clinic has: patients that bark, patients that get loose, and patients that must not meet each other.
Key points
- Locate the noise first, separate it second, treat it acoustically last. That order matters.
- Dogs and cats need separating from each other, not only from the neighbours.
- Kennels need graded drainage and washdown finishes, which is the reason vet rates run above medical.
- Isolation and a grief room are small, rarely used, and impossible to add convincingly later.
A veterinary practice carries every services requirement a medical clinic has. Then it adds three that no medical clinic has: patients that bark, patients that get loose, and patients that must not meet each other.
Those three reshape the plan more than anything on a finishes schedule.
Noise, in the right order
Barking is the most common source of complaint against a veterinary practice, and it is often the thing that decides whether a tenancy works at all.
The order of operations is: locate, separate, then treat. Most practices that end up with a noise problem did the third one first.
Locate. Kennels and the cattery go as far from consulting, waiting and any shared residential boundary as the floor plate allows. This is a plan decision, made in the first week, and it’s free.
Separate. Acoustic-rated construction, full height to the slab rather than stopped at a ceiling grid. Sealed, self-closing door sets. Mechanical ventilation, so nobody props a door open for air and undoes the whole thing.
Treat. Absorptive surfaces inside the kennel space to bring the reverberant level down. Useful, but it is the smallest of the three levers, and by the time you’re relying on it the layout has already lost.
Cats and dogs
Separation is not only about the neighbours. A cat that has spent twenty minutes in a waiting room full of dogs arrives in the consult room in a state that makes the appointment harder for everybody.
Separate waiting areas is the ideal. Where the floor plate won’t allow it, a visual barrier and distinct holding zones do most of the work. Cattery well away from kennels, always.
Kennels
This is where a vet fitout departs properly from a medical one, and where the extra cost per square metre comes from.
- Graded drainage to a floor waste, so the space can actually be washed down
- Washdown-rated wall and floor finishes, with coved junctions
- Dedicated exhaust that removes odour rather than moving it into the corridor
- Durable, cleanable pen construction that will not corrode
- Hot and cold water at a hose point
Prep, surgery, imaging
Prep works best open to treatment, so an anaesthetised patient is never out of sight. Theatre is closed, cleanable and kept for surgery. Scrub adjacent, anaesthetic gas scavenging designed in, and lighting and power set out around the table rather than around the room.
Radiography needs a shielded room designed by a radiation consultant for the specific unit, and a premises licence from the state regulator. Ultrasound and in-house pathology need bench, power and somewhere quiet enough to concentrate.
Isolation
Its own entry, its own air, and finishes that can be cleaned down completely.
It’s a small room. It gets used rarely. It is also the room that cannot be improvised when you need it, and there is no way to add one convincingly to a practice that was built without it.
The grief room
A quiet room with its own exit, where an owner can be with their animal at the end of its life and leave afterwards without walking back through a full waiting room.
A few square metres. Of everything on this page, it’s the inclusion practice owners mention most often, and usually with some feeling.
Converting a house
A well-worn route into an established suburb: a house on a main road, off-street parking, a catchment that already walks past. It also carries more planning risk than any other project type in this sector.
You’re changing a residential building to a commercial use, which puts parking, waste, noise to neighbouring homes, operating hours, signage and accessible access into scope. Alongside that sits the physical work of making a timber-floored house take drainage, washdown surfaces and commercial ventilation.
None of which makes it a bad idea. It makes it a project where a planning view before you buy is worth more than anything a builder can tell you after.
Costs
More detail on veterinary fitouts, or run your own numbers in the estimator.
Sources and further reading
Veterinary practice has no equivalent of the RACGP Standards for the building itself. The Australian Veterinary Association runs the ASAV hospital accreditation scheme, and it is worth asking your designer whether they have built to it.
Room-by-room design guidance and standard components used across Australian health projects, including consulting, treatment and sterilising rooms.
Source for AS/NZS 4815 and 4187 reprocessing, AS 1428.1 access and AS 1668.2 ventilation. The standards themselves are purchased, not free.
The national radiation protection authority. Codes and safety guides that sit behind every state's licensing scheme.
The National Construction Code: building classification, fire separation, egress, sanitary provisions and access.
Questions
How do you stop a veterinary clinic being noisy?
Locate the noise, separate it, then treat it, in that order. Kennels and cattery go as far from consulting and any shared residential boundary as the plan allows, built as acoustic-rated construction full height to the slab, with sealed self-closing doors and mechanical ventilation so nobody props a door open.
Do dogs and cats need separate waiting areas?
Ideally yes. Where the floor plate won’t allow it, a visual barrier and separate holding zones do most of the work. A cat that has waited among dogs arrives in the consult room in a state that makes the appointment harder for everyone.
What is a grief room?
A quiet room with its own exit where an owner can be with their animal at the end of its life and leave without walking back through a full waiting room. It takes a few square metres and it is the inclusion practice owners most often say they were glad they made.
Can I convert a house into a veterinary clinic?
Often, and it’s a common way into an established suburb. It’s a change of use, so council will look at parking, waste, noise to neighbours, hours and accessible access, and the building has to meet commercial requirements it was never built to. Get a planning view before you buy.
Send us the floor plan
A site assessment tells you what the tenancy can take and what it will cost to get there, ideally before you have signed for it.