

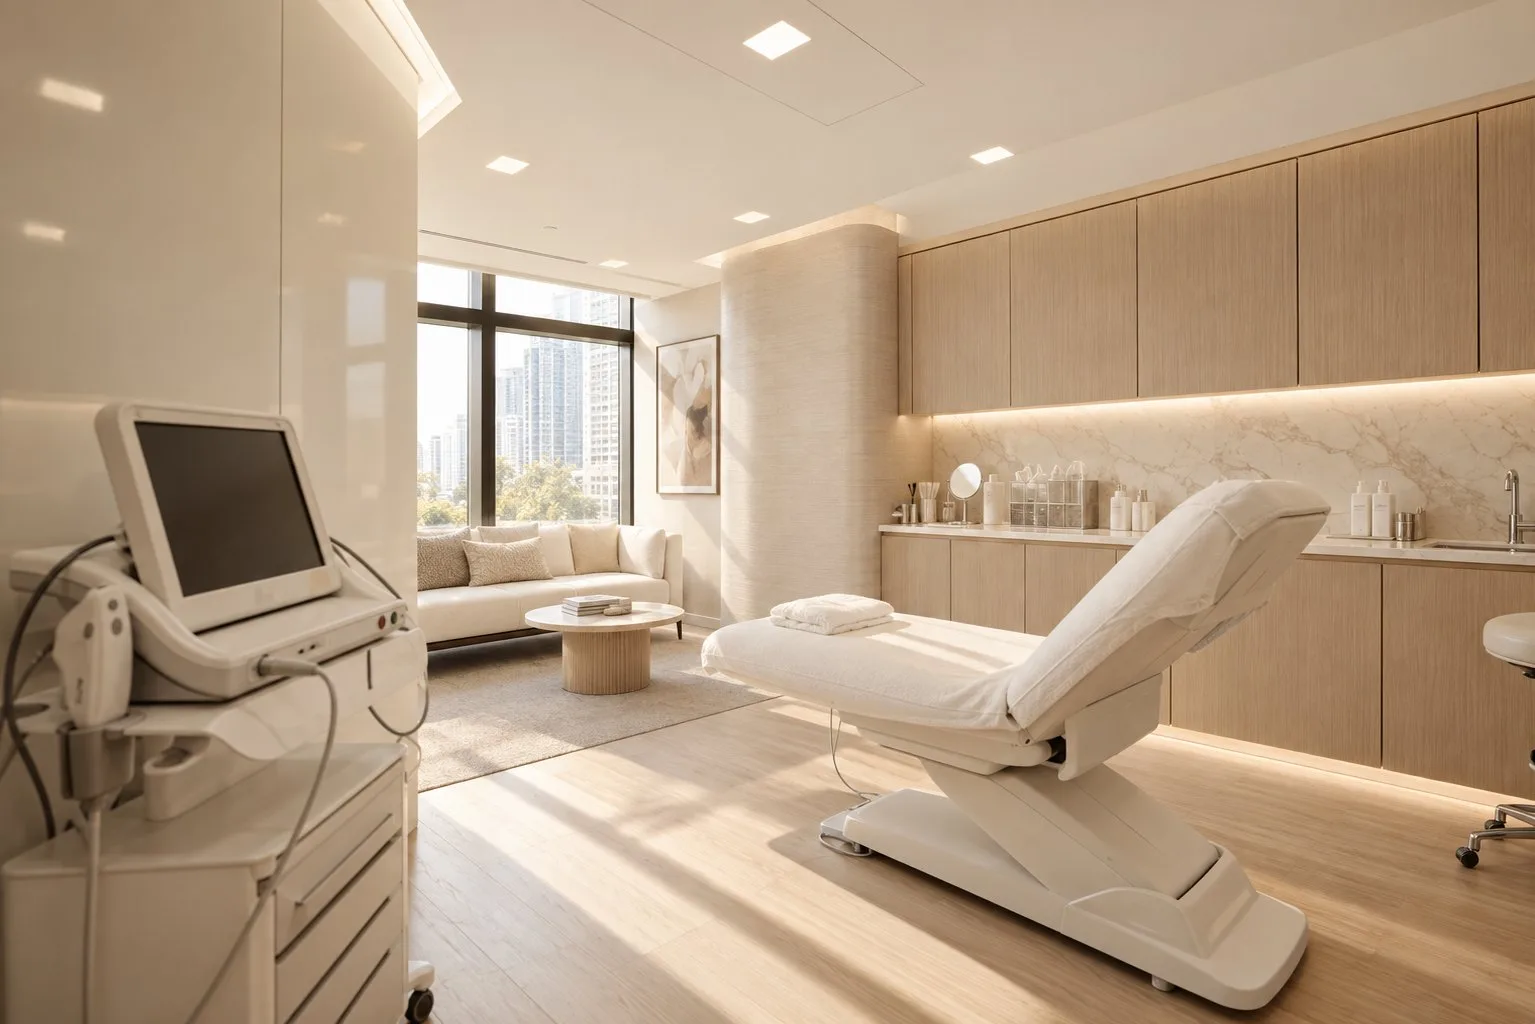
Chiropractic fitouts
A drop table puts a sharp impact into the floor forty times a day. Everything else about a chiropractic fitout is downstream of that.
Most clinical fitouts worry about sound travelling through the air. A chiropractic practice has to worry about it travelling through the building, which is a different problem with a different and much less forgiving solution.
A drop piece releases and stops hard. The noise you hear in the room is incidental. The noise that causes trouble is the impact that goes into the slab, travels through the structure, and arrives in the tenancy below as a bang with no obvious source. It cannot be fixed by treating the ceiling underneath, and it cannot be fixed by carpet.
If you are looking at an upper-level tenancy with a neighbour below, resolve this during due diligence, and read how impact noise travels and what actually stops it before you sign. An isolated floor build-up under the adjusting area is a real and effective answer, but it costs money, it eats ceiling height, and it needs to be in the budget from the start rather than negotiated after a complaint.
Open plan or enclosed rooms
This is the decision that shapes the whole tenancy, and it is a clinical and commercial choice before it is an architectural one.
An open adjusting bay lets one practitioner move between three or four tables and see the whole floor. It is efficient, it suits a high-volume practice, and patients who come weekly tend to be comfortable in it. What it cannot do is host a conversation about anything private, which is why practices running an open bay still need at least one enclosed room for new patient consultations, report of findings, and anyone who is distressed.
Enclosed rooms throughout give privacy everywhere and cost you throughput and floor area. Most practices land on a hybrid, and the hybrid works well when it is designed as one rather than arrived at by subdividing an open plan late.
If there is an x-ray room
Not every practice takes its own films, and fewer do each year, but if yours does, the room is the most constrained thing in the tenancy. It needs lead shielding to walls, door and any viewing panel, designed by a radiation consultant against the specific unit and its workload rather than to a rule of thumb.
It also needs a licence. Radiation licensing is a state matter, covering both the premises and the operators, and it runs on its own timeline independent of your construction program. The shielding design has to be signed off before the walls close, so this is one of the few items where the approval genuinely sits on the critical path.
We cover the detail on the radiology and pathology page, and the principles are the same at this smaller scale.
Reception, retail and the flow
Chiropractic runs on repeat visits, which makes the front of house work differently from a practice people attend twice. A returning patient should be able to arrive, be seen, be adjusted and leave without queueing behind a new patient completing paperwork.
In practice that means a check-in point separate from the main counter, a waiting area that does not funnel everyone through one pinch point, and somewhere for the retail stock most practices carry that is not the reception desk. None of that is expensive. All of it is difficult to add afterwards.
7 September 2026
Checked against the standards and planning
frameworks current at that date.
AS 1428.1, AS 1668.2, the National Construction Code and ARPANSA radiation guidance, read alongside room areas we use for planning allied health tenancies.
Not a quote, and not a substitute for a site assessment. Impact isolation in particular depends on the specific slab and what sits below it.
Room schedule
| Space | Indicative area | What drives it |
|---|---|---|
| Adjusting bay, open | 10–12 m² per table | Access around the table, practitioner movement between tables, drop clearance |
| Enclosed adjusting room | 11–13 m² | Table with access to both sides, chair, small bench, solid door |
| Consultation room | 10–12 m² | New patients and report of findings. Needs a real wall and a real door |
| X-ray room | 12–16 m² | Only if you take films. Shielding designed to the unit, plus a control position |
| Reception & waiting | 20–30 m² | Separate check-in for repeat visits, plus room for retail stock |
| Rehab or traction area | 12–25 m² | Optional. Traction tables and simple exercise equipment |
| Accessible WC | 6 m² | AS 1428.1 |
| Staff area | 9–12 m² | Notes and a break out of sight of the floor |
Put your own room count through the space planner to get a floor area, including circulation, or read how many rooms fit in a given area and why circulation adds about 28% on top.
What has to be satisfied
- Impact isolation
- The governing issue where any tenancy sits below. An isolated floor build-up under the adjusting area, specified during due diligence rather than after a complaint.
- AS 1428.1 and the DDA
- Accessible entry, circulation, door approaches, an accessible sanitary facility and a reception counter usable from a seated position.
- Radiation licensing
- Where films are taken on site. A state-based licence covering premises and operators, with a shielding design by a radiation consultant signed off before walls close.
- AS 1668.2
- Mechanical ventilation and air change rates for treatment and waiting areas.
- National Construction Code
- Building classification, egress and sanitary provisions.
- Ahpra and record keeping
- Registration standards assume secure record storage and a space where a private conversation is genuinely possible.
What it costs
Chiropractic, warm shell
Adjusting bays or rooms, a consultation room, reception and waiting, staff area, with standard commercial finishes and joinery.
Impact isolation and an x-ray room are both additional to this range.
Typical practice
Three adjusting positions, one enclosed consultation room, reception with a separate check-in and a waiting area for about ten.
Before tables, equipment, furniture, IT and rent during construction.
What is excluded
Tables, x-ray equipment and its shielding, GST, council, certifier and licensing fees, consultant reports, loose furniture, IT, signage and rent during construction.
A planning figure, not a quote.
Run your own numbers in the fitout cost estimator, or see every published range with its inclusions and exclusions. How the number moves once you are building is a separate question: progress claims, variations and retention.
Getting the order right
Most of what goes wrong on a clinical fitout is sequencing rather than construction.
Settle the tenancy question first. Ground floor, or an upper level with an isolated floor in the budget. Discovering this after you have signed is the most expensive sequence in a chiropractic fitout, and it has ended leases.
Then decide open versus enclosed. Table count and how many of them are behind a door. It sets the floor area, the acoustic scope and the practice you are able to run.
Start radiation licensing early if you are taking films. It runs on its own timeline, and the shielding design has to be approved before the walls are closed.
Then front of house. A separate check-in point for repeat visits is a small amount of joinery that changes how the practice feels at five o’clock.
Questions
Do chiropractic clinics need soundproofing?
They need impact isolation more than they need airborne soundproofing. A drop table sends a sharp impact into the slab, which travels through the structure and arrives in the tenancy below. Carpet does not stop it and treating the neighbour’s ceiling does not stop it. An isolated floor build-up under the adjusting area is the effective answer, and it needs to be budgeted early.
Should adjusting rooms be open plan or enclosed?
Most practices run a hybrid. An open bay lets one practitioner work across three or four tables and suits high-volume repeat visits. It cannot host a private conversation, so at least one enclosed room is needed for new patients, report of findings, and anyone distressed. Design the hybrid deliberately rather than subdividing an open plan late.
How much space does a chiropractic practice need?
Around 120 to 160 square metres covers three adjusting positions, a consultation room, reception and waiting. Add 12 to 16 square metres if you take your own x-rays, and more again for a rehab or traction area.
What is involved in putting an x-ray room in a chiropractic clinic?
Lead shielding to walls, door and any viewing panel, designed by a radiation consultant against your specific unit and workload, plus a state radiation licence covering the premises and the operators. The shielding design must be signed off before the walls close, so it sits on the critical path rather than beside it.
How much does a chiropractic fitout cost?
Indicatively $1,100 to $1,700 per square metre on a warm shell, excluding equipment and GST. A typical practice of around 140 square metres lands somewhere around $150,000 to $260,000 for the build alone. Impact isolation and an x-ray room are both additional.
Sources and further reading
Registration standards for physiotherapists, chiropractors, podiatrists and psychologists, including the practice and record-keeping requirements a premises has to support.
The national radiation protection authority. Codes and safety guides that sit behind every state's licensing scheme.
Source for AS/NZS 4815 and 4187 reprocessing, AS 1428.1 access and AS 1668.2 ventilation. The standards themselves are purchased, not free.
The National Construction Code: building classification, fire separation, egress, sanitary provisions and access.
Other allied health fitouts
Send us the floor plan
A site assessment tells you what the tenancy can take and what it will cost to get there, ideally before you have signed for it.