

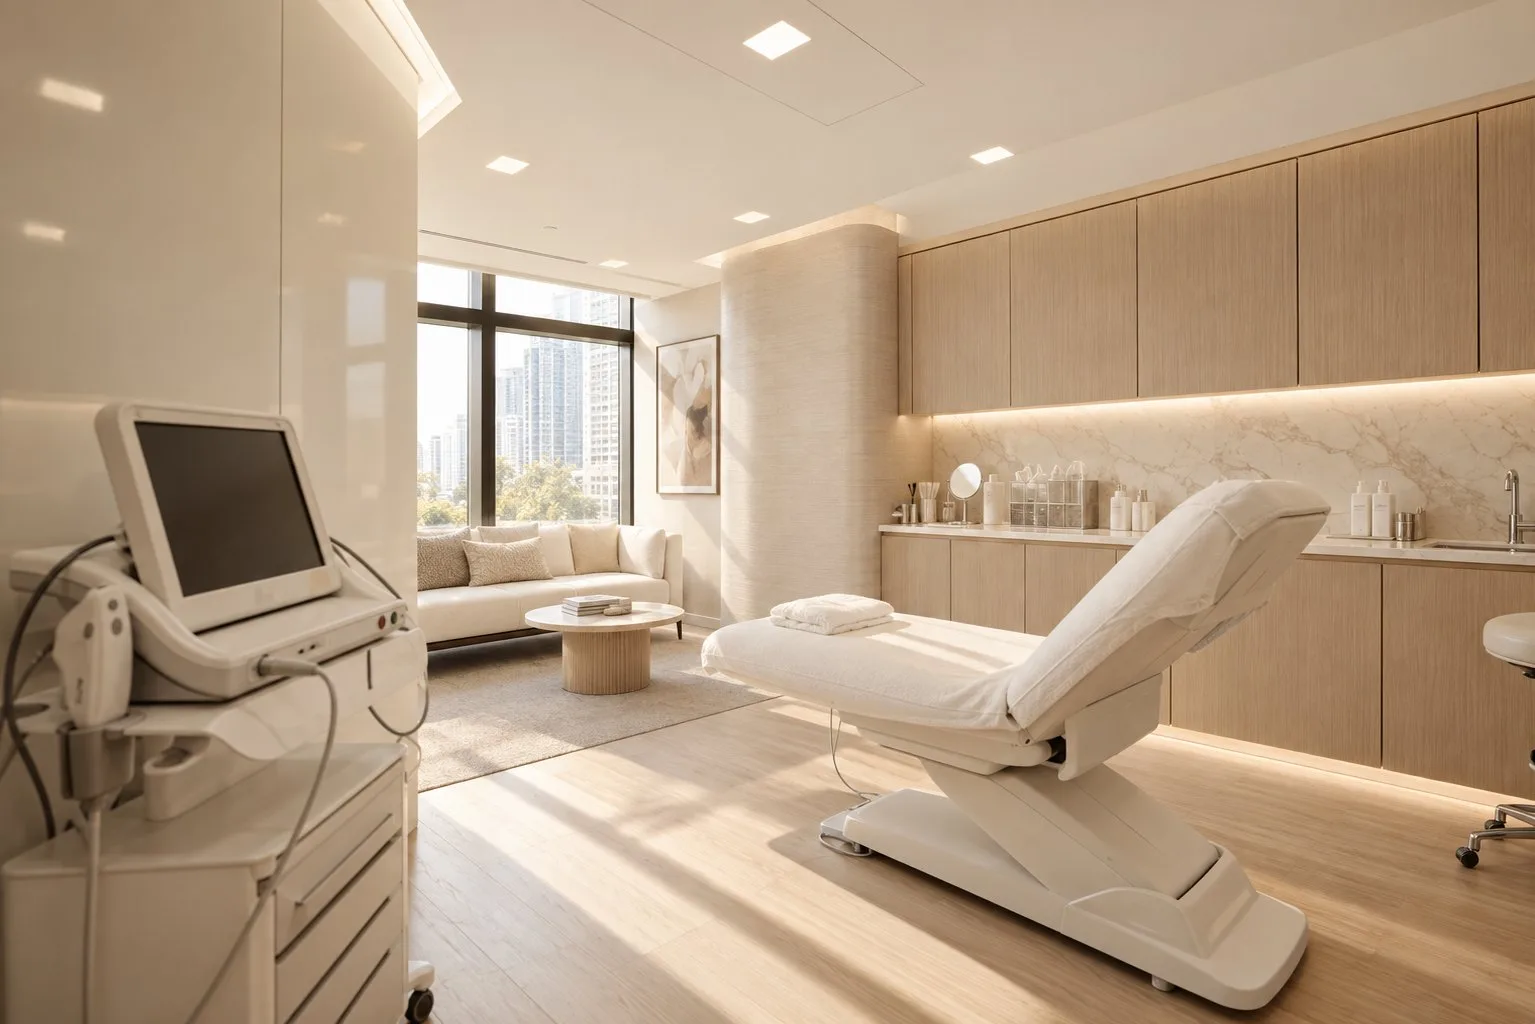
Podiatry fitouts
Podiatry looks like the simplest allied health fitout and is quietly the most technical. Dust extraction and instrument reprocessing both apply.
From the waiting room a podiatry practice looks like the least demanding fitout in allied health. It has two requirements behind the scenes that most consulting practices do not, and both of them are services work rather than joinery.
The first is dust. A nail drill produces a fine airborne dust that is a recognised respiratory hazard for the practitioner far more than the patient, because the practitioner is exposed to it all day, every working day, for a career. The control is extraction at the source, which means either drills with integrated extraction or a room-level system, and it is a decision that affects power, joinery and sometimes ducting.
The second is reprocessing. Podiatry uses reusable instruments that penetrate skin, which puts the practice into the same reprocessing conversation as dentistry: a dedicated space with a genuine dirty-to-clean progression, a benchtop steriliser, and validation. Practices routinely discover this after they have planned the tenancy, at which point the only space left is a cupboard, and a cupboard cannot be made to work.
The reprocessing room, at podiatry scale
The principle from sterilisation room design applies here, just smaller. Instruments move in one direction: receiving and cleaning, then inspection and packaging, then the steriliser, then storage. The bench has to let that happen without a clean tray ever sitting where a dirty one has been.
At podiatry volumes this is achievable in six to eight square metres of dedicated space with a straight run of bench, a dedicated sink separate from any hand basin, and a benchtop steriliser with a printer or data logger. What it cannot be is the staff kitchen, and it cannot be a bench in the corner of a treatment room.
The treatment room and the chair
A powered podiatry chair is heavier and larger than it looks on a brochure, and it reclines into a footprint bigger than its standing one. The practitioner works seated at the foot end with a drill, a light and a trolley, and often needs to get down both sides.
Twelve to fourteen square metres does this comfortably. Power needs to arrive where the chair actually sits, which is a decision to make before the slab is cut or the floor boxes are set, and there needs to be a hand basin in the room rather than down the corridor.
Gait analysis and the orthotics bench
If you assess gait, you need a straight, unobstructed walking line, ideally eight to ten metres, with even lighting and somewhere to put a camera or a plate. Very few tenancies offer that as a spare corridor, so it usually has to be designed in as part of the circulation rather than found afterwards.
If you make or modify orthotics on site, the grinder is a small workshop inside a clinical practice. It generates dust and noise, both of which need to be contained away from treatment and waiting areas, with extraction at the bench and a wall that stops the sound rather than passing it to the room where someone is being treated.
7 September 2026
Checked against the standards and planning
frameworks current at that date.
AS/NZS 4815, AS 1428.1, AS 1668.2 and the National Construction Code, alongside Safe Work Australia guidance on dust exposure and room areas we use for planning allied health tenancies.
Not a quote, and not a substitute for a site assessment. Reprocessing requirements depend on the instruments you actually reuse, which is a clinical decision rather than a building one.
Room schedule
| Space | Indicative area | What drives it |
|---|---|---|
| Treatment room | 12–14 m² | Powered chair in the reclined position, practitioner access down both sides, trolley, hand basin |
| Reprocessing room | 6–8 m² | One-directional dirty to clean, dedicated sink, benchtop steriliser with a data logger |
| Gait analysis run | 8–10 m linear | A straight, unobstructed, evenly lit walking line. Rarely found, usually designed in |
| Orthotics workshop | 8–12 m² | Grinder with extraction, bench, stock. Dust and noise both contained |
| Reception & waiting | 16–24 m² | Counter with an AS 1428.1 accessible section. Patients often have limited mobility |
| Accessible WC | 6 m² | AS 1428.1 |
| Store | 5–8 m² | Consumables, orthotic stock, footwear if you retail it |
| Staff area | 9–12 m² | Not the reprocessing room, and not the place instruments are handled |
Put your own room count through the space planner to get a floor area, including circulation, or read how many rooms fit in a given area and why circulation adds about 28% on top.
What has to be satisfied
- AS/NZS 4815
- Office-based reprocessing of reusable instruments: a one-directional dirty to clean workflow, a dedicated cleaning sink, a benchtop steriliser and validation of the cycle. This is the requirement practices most often plan around too late.
- Dust extraction
- Nail drill dust is a respiratory hazard with cumulative occupational exposure. Control at the source, whether through drills with integrated extraction or a room system, sits under work health and safety duties rather than being optional.
- AS 1428.1 and the DDA
- Accessible entry, circulation, an accessible sanitary facility and a reception counter usable from a seated position. A materially higher proportion of podiatry patients have limited mobility.
- AS 1668.2
- Mechanical ventilation and air change rates, including any local exhaust from an orthotics grinding bench.
- National Construction Code
- Building classification, egress and sanitary provisions.
- Ahpra and record keeping
- Secure health record storage and a space where a private conversation is possible.
What it costs
Podiatry, warm shell
Treatment rooms, a reprocessing room, reception and waiting, staff area, with standard commercial finishes and clinical joinery.
An orthotics workshop with extraction sits above this range.
Typical practice
Three treatment rooms, a compliant reprocessing room, reception and a waiting area for about ten, without an on-site orthotics workshop.
Before chairs, drills, the steriliser, IT and rent during construction.
What is excluded
Chairs, drills and extraction units, the steriliser, GST, council and certifier fees, consultant reports, loose furniture, IT hardware, signage and rent during construction.
A planning figure, not a quote.
Run your own numbers in the fitout cost estimator, or see every published range with its inclusions and exclusions. How the number moves once you are building is a separate question: progress claims, variations and retention.
Getting the order right
Most of what goes wrong on a clinical fitout is sequencing rather than construction.
Plan the reprocessing room with the treatment rooms, not after them. It needs six to eight square metres of dedicated space with a straight bench run. Practices that leave it until last are left with a cupboard, and a cupboard will not pass scrutiny.
Decide the extraction strategy early. Drills with integrated extraction or a room-level system. It changes power, joinery and possibly ducting, so it is a first-round decision rather than an equipment purchase at the end.
Set the chairs out before services are fixed. Power and data have to arrive where the chair actually sits, in the position it occupies reclined.
Find the gait line while you are still choosing tenancies. Eight to ten metres of straight, unobstructed floor is a property of the floor plate, not something a fitout can manufacture.
Questions
Does a podiatry clinic need a sterilisation room?
If you reuse instruments that penetrate skin, yes. AS/NZS 4815 expects a dedicated space with a one-directional flow from dirty to clean, a cleaning sink separate from any hand basin, a benchtop steriliser and cycle validation. At podiatry volumes six to eight square metres is enough, but it has to be a real room rather than a bench in the corner of a treatment room or the staff kitchen.
Do I need dust extraction for podiatry drills?
In practice yes. Nail drill dust is a fine airborne respiratory hazard, and the exposure that matters is the practitioner’s across a career rather than any single patient’s. Control at the source, using drills with integrated extraction or a room-level system, and decide which early because it affects power, joinery and sometimes ducting.
How big should a podiatry treatment room be?
Twelve to fourteen square metres. A powered podiatry chair reclines into a larger footprint than it occupies standing, and the practitioner works seated at the foot end with a drill, light and trolley while often needing access down both sides. The room also needs its own hand basin.
How much room does gait analysis need?
A straight, unobstructed and evenly lit walking line of about eight to ten metres. Very few tenancies have a spare corridor of that length, so it usually has to be designed into the circulation from the start, or the tenancy has to be chosen with it in mind.
How much does a podiatry fitout cost?
Indicatively $1,300 to $2,000 per square metre on a warm shell, excluding equipment and GST. A three-room practice of around 120 square metres lands somewhere around $150,000 to $250,000 for the build alone. An on-site orthotics workshop with extraction sits above that range.
Sources and further reading
Registration standards for physiotherapists, chiropractors, podiatrists and psychologists, including the practice and record-keeping requirements a premises has to support.
Source for AS/NZS 4815 and 4187 reprocessing, AS 1428.1 access and AS 1668.2 ventilation. The standards themselves are purchased, not free.
Model codes of practice for workplace exposure to dust and noise, which is what sits behind extraction on a podiatry drill or an orthotics grinder.
The National Construction Code: building classification, fire separation, egress, sanitary provisions and access.
Other allied health fitouts
Send us the floor plan
A site assessment tells you what the tenancy can take and what it will cost to get there, ideally before you have signed for it.